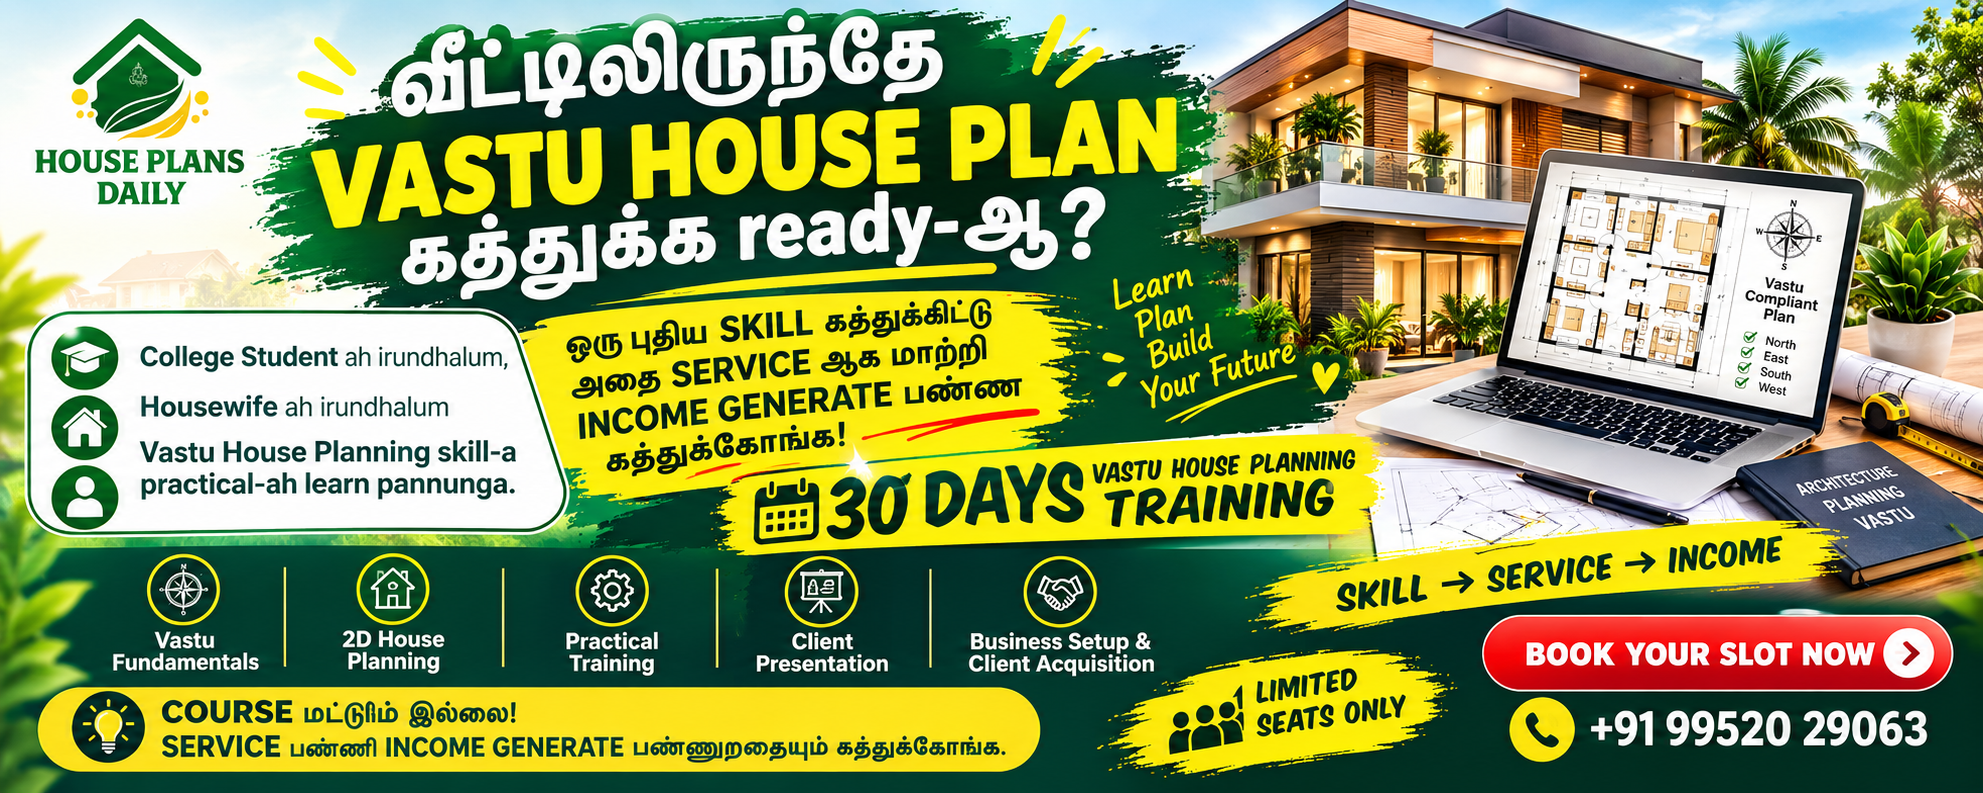
Master Vastu House Planning & 2D Drafting in 30 Days
Learn how to plan houses according to Vastu Shastra, create practical house plans, and draft professional 2D drawings using CAD. This 30-day online course guides you step by step, from understanding Vastu principles to applying them in real house planning projects. Develop practical skills you can use to take on client projects, offer house planning services, and work towards building an income from your knowledge.
30 Days
Structured Program45+ Lessons
Step-by-Step HD Videos100+ Plans
Ready AutoCAD .DWG FilesLifetime
Access & Mentor SupportMeet the Instructor, Hear from Students & Watch a Demo
Watch these videos before enrolling to explore the course, hear student experiences, and preview a demo class.
Learn Vastu House Planning and 2D Drafting
30 Days Online CourseCourse Video Playlist
5 Samples AvailableLearn Vastu House Planning and 2D Drafting
Learn Vastu House Planning and 2D Drafting
Shanmuga Priya's Success Story | Vastu House Planning Course
Shanmuga Priya Shares Her Learning Experience and Course Feedback
Sri Ramalakshmi Mounika's Learning Experience | Vastu House Planning Course
Sri Ramalakshmi Mounika Shares Her Learning Journey and Experience
Kiruthika's Learning Experience | Vastu House Planning Course
Kiruthika Shares Her Learning Experience and Student Feedback
House Planning as per Vastu Shastra – Learning Session
Vastu Shastra House Planning Online Class Recording

Er. A.S. Sethupathi
A.S. Sethupathi is a distinguished Civil and Structural Engineer, Architect, and Vastu Consultant based in Anthiyur, Tamil Nadu. Holding a B.E. in Civil Engineering and an M.Tech. in Structural Engineering from Hindustan University, he masterfully blends modern architecture with traditional Vastu Shastra principles.
He provides comprehensive 2D and 3D architectural solutions, encompassing blueprints, structural, electrical, plumbing, elevation, and interior designs. A prolific author with over twenty prestigious awards for his nonfiction and creative works, Sethupathi shares his expertise globally through published books, mobile apps, a popular blog, and a YouTube channel.
Additionally, he offers a comprehensive 30-day online class on Vastu house planning designed for civil engineering and architecture students, astrologers, Vastu experts, and other interested individuals. Upon completion of the course, participants receive an official E-certificate accredited by MSME and ISO 9001-2015.
The 4 Pillars of Vastu House Planning
Each phase is engineered with a distinct color grade to guarantee mastery from sacred geometry to commercial success.
16-Zone Mandala
Master cosmic magnetic grids, Pancha Bhuta (5 elements), Vastu Purusha orientation, and directional energy flow.
Precision 2D CAD Plans
Learn professional drafting workflows from scratch. Generate accurate scale floor plans, column grids, and sections.
Zero-Demolition Fixes
Practical remedies for existing flawed apartments without demolishing structural concrete walls.
High-Ticket Clients
Discover how our students close ₹15,000 to ₹50,000 design contracts online with ready presentation decks.
Step-by-Step Curriculum Breakdown
45+ video lessons split into 6 structured modules with downloadable CAD files and checklists.
Do You Want to Turn Your Skills Into a Service?
Learning a skill is the first step. Knowing how to use it in real projects can open up more opportunities.
This course helps you learn the basics of Vastu house planning and 2D CAD drafting through structured lessons, live classes and practical resources.
By the end of the training, you can work towards:
Your results depend on your skills, practice, effort and ability to find clients.
How You Monetize in 3 Steps
Master the Skill
Learn 16-zone Vastu matrix, AutoCAD scale drafting, and zero-demolition fixes.
Package as a Service
Use ready AutoCAD templates, client quotation decks, and verified ISO credentials.
Earn Sustainable Income
Confidently pitch and deliver ₹15,000 to ₹50,000 residential planning consultations.
Earn an ISO 9001:2015 & MSME Certified Credential
Upon completing the course, receive an industry-recognized Certificate of Completion, validating your expertise to clients and employers across India and globally.
ISO 9001:2015 Quality Accredited
Follows rigorous educational standards recognized by architectural and civil engineering bodies.
Unique QR Verification Number
Clients can verify your authenticity directly on our official verification portal.

Loved by 1,480+ Engineers, Architects & Drafters
Watch genuine video reviews and read career breakthrough stories from students who mastered Vastu planning and transformed their income.
"Sethupathi Sir's practical approach to the 16-zone Vastu grid completely transformed how I present blueprints to my villa clients...."

Er. R. Karthikeyan, B.E.
Civil Engineer & Building Contractor, Madurai
The 100+ ready AutoCAD .DWG templates alone are worth 10x the course fee. The non-invasive Vastu remedy module helped me fix major directional flaws in an existing 3BHK flat without any structural demolition. My clients are thrilled!

Priya Sundaram
Architectural Drafter & CAD Specialist, Bangalore
"As a structural engineer, clients always asked me Vastu questions that I couldn't answer scientifically. This 30-day course gave m..."

M. Vignesh, M.Tech
Structural Consultant & Planner, Coimbatore
Learning AutoCAD drafting from scratch seemed daunting at age 48. But the step-by-step video tutorials and personal WhatsApp doubt support from Sir made it effortless. Now I draw my own computer floor plans for every client consultation.

S. Balasubramanian
Vastu Consultant & Astrologer, Trichy
"The client acquisition and pricing module gave me the confidence to pitch custom residential Vastu planning. I bagged two independ..."

Kavitha Ramesh, B.Arch
Architect & 3D Visualizer, Chennai
Detailed explanation of Pancha Bhuta (5 elements), Brahmasthan, and water sump zoning is unmatched. Direct 1-on-1 WhatsApp feedback helped me submit my capstone CAD plan without any errors. Highly recommended!

Dinesh Kumar
Diploma Civil Engineer & Site Supervisor, Salem
Got Questions? We Have Answers
Everything you need to know about the Master Vastu House Planning certification program, curriculum, and enrollment.
Have more questions before enrolling?
Chat directly with Er. Sethupathi & our mentorship desk on WhatsApp
Complete 30-Day Master Vastu House Plan
One-time payment • Lifetime access • Zero monthly charges
use code SAVE50 at checkout to claim your 50% discount
- 45+ HD Video Lectures with lifetime replay
- 100+ Ready AutoCAD .DWG Floor Plans Included
- ISO 9001:2015 & MSME Accredited Certificate
- Private WhatsApp VIP Group & Mentor Support