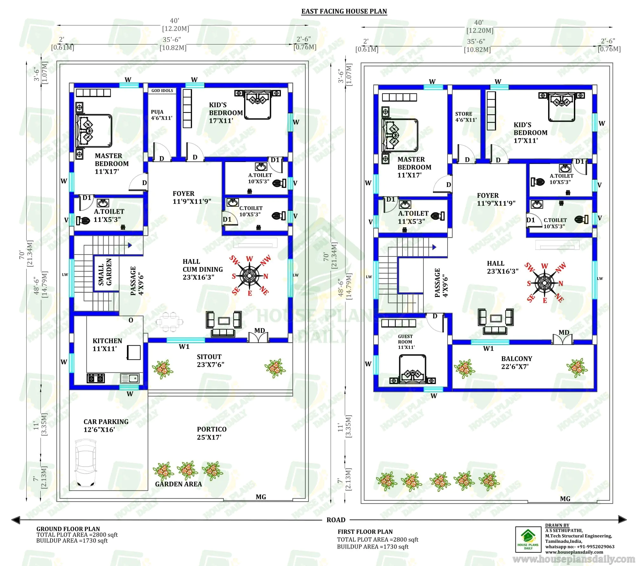
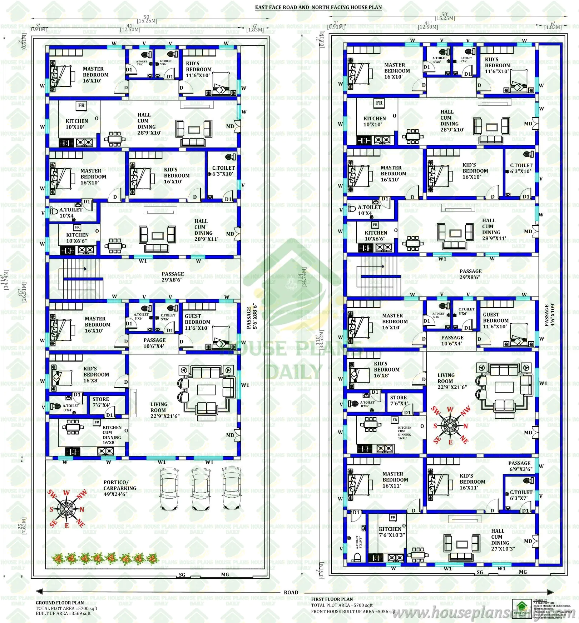
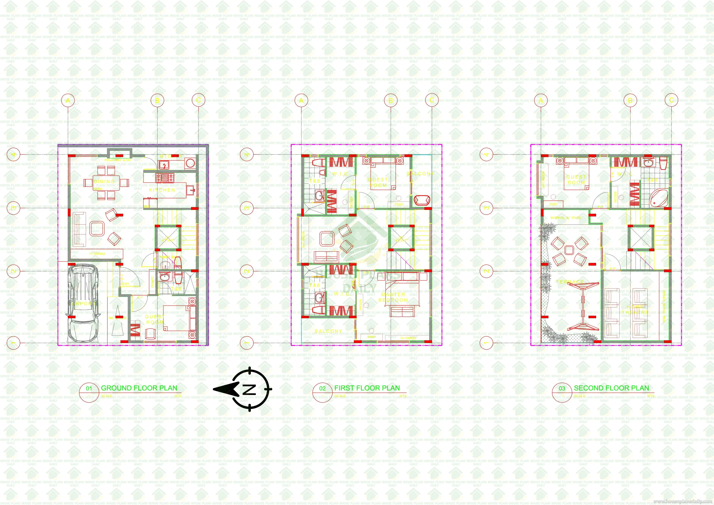
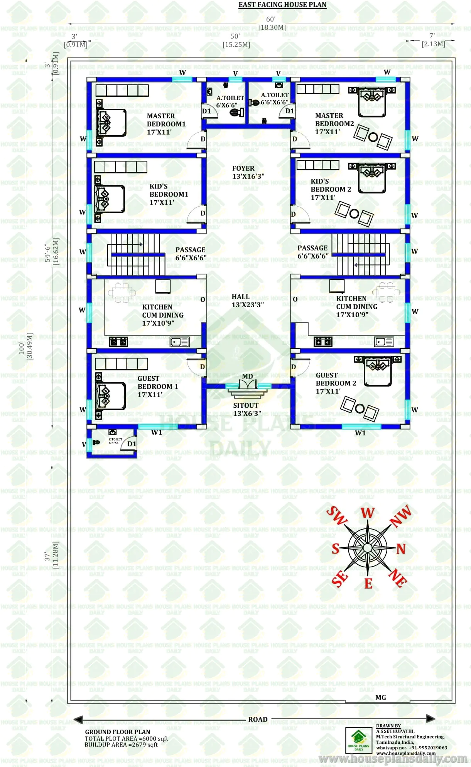
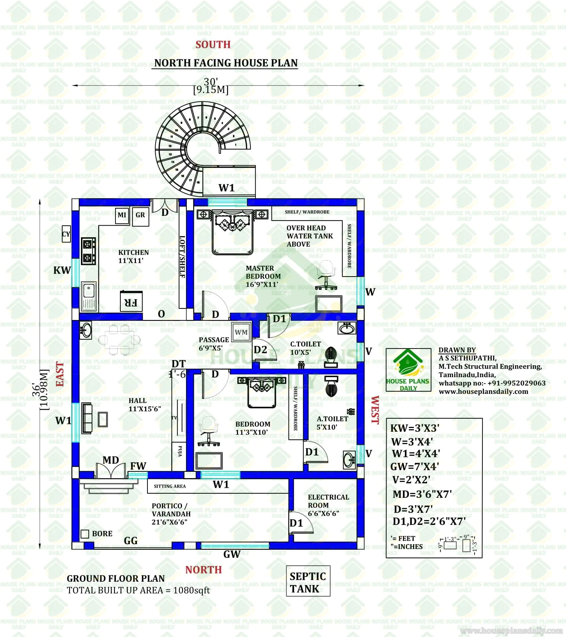
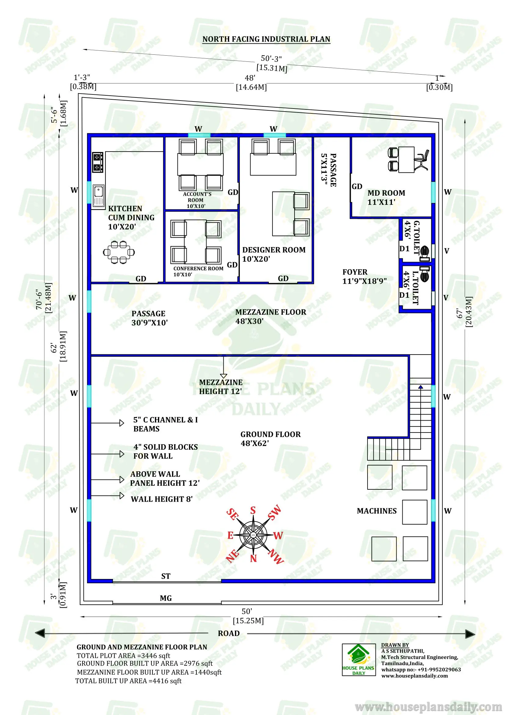
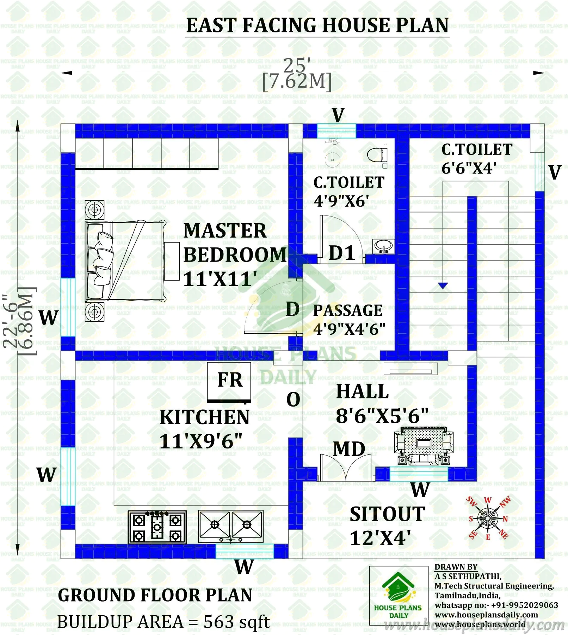
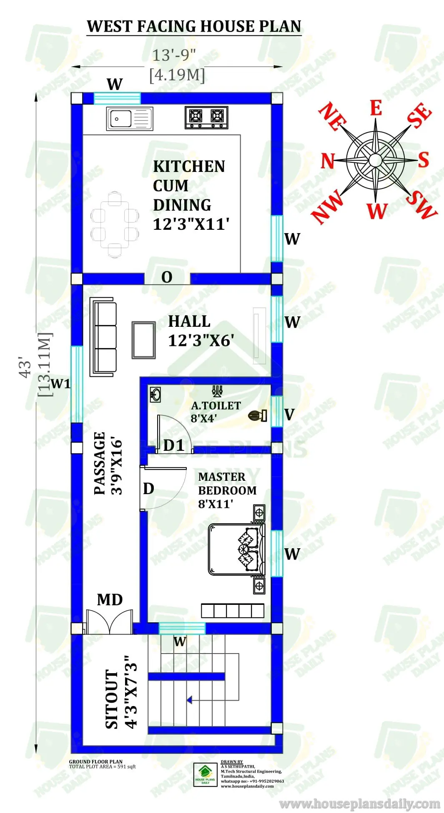
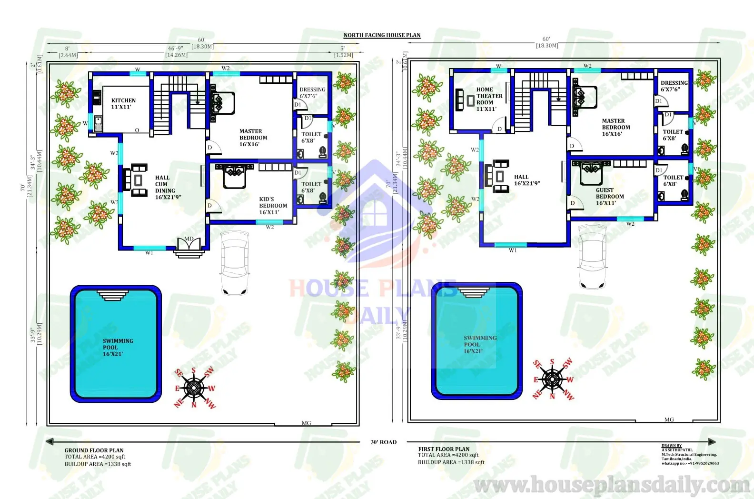
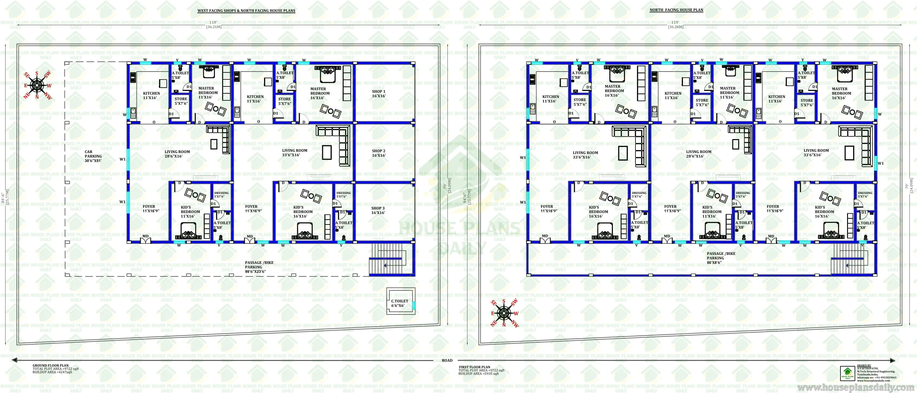
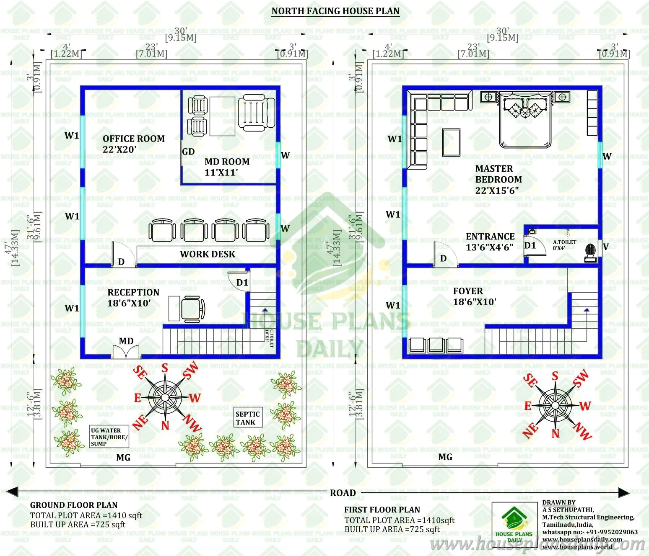
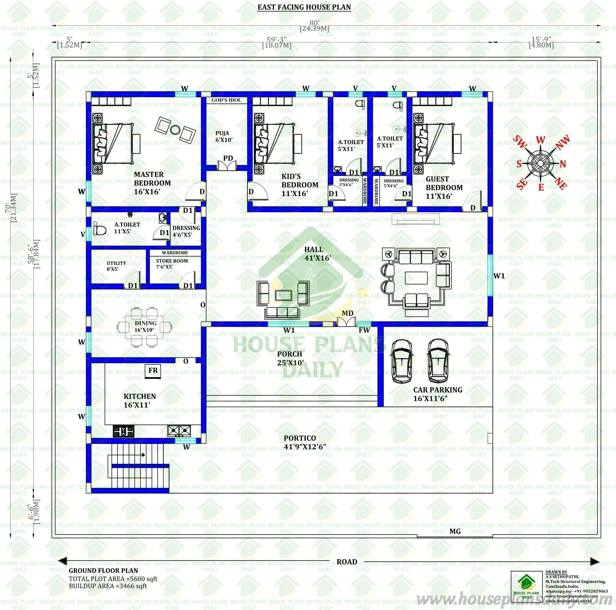
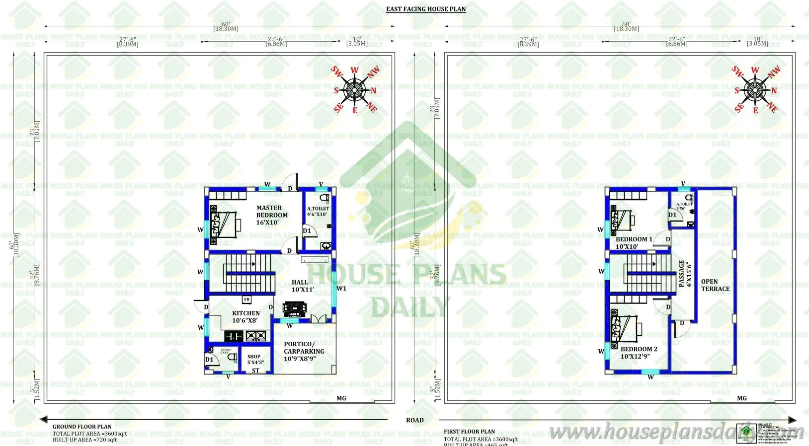
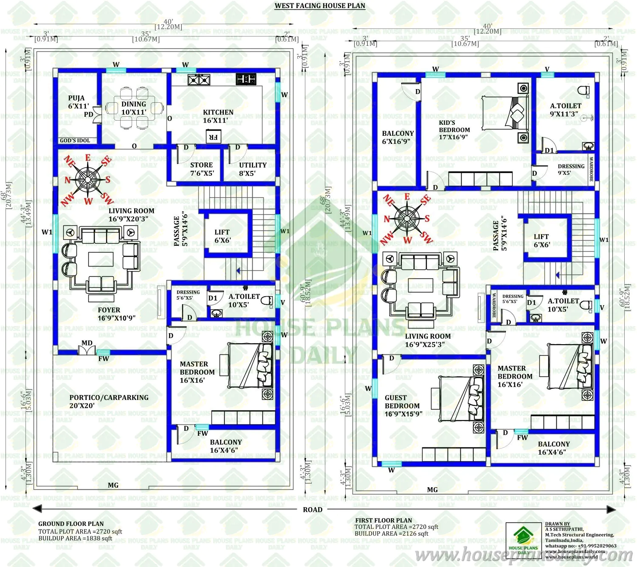
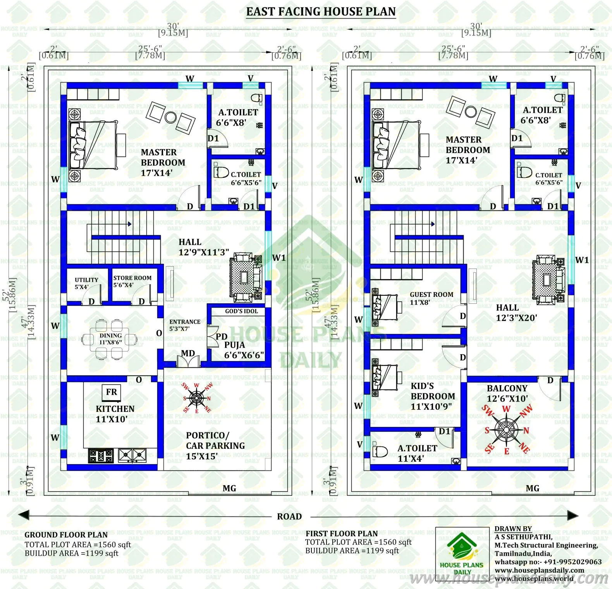
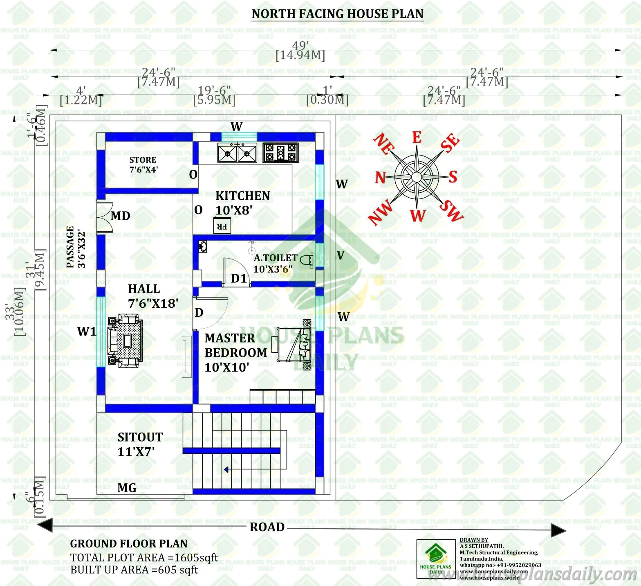
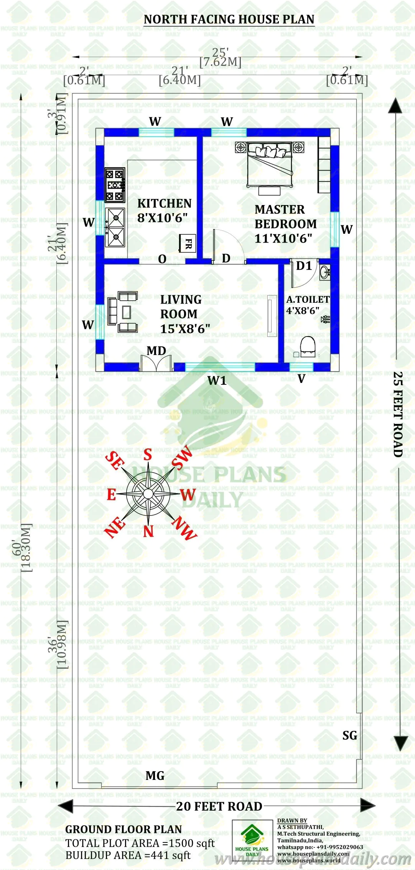
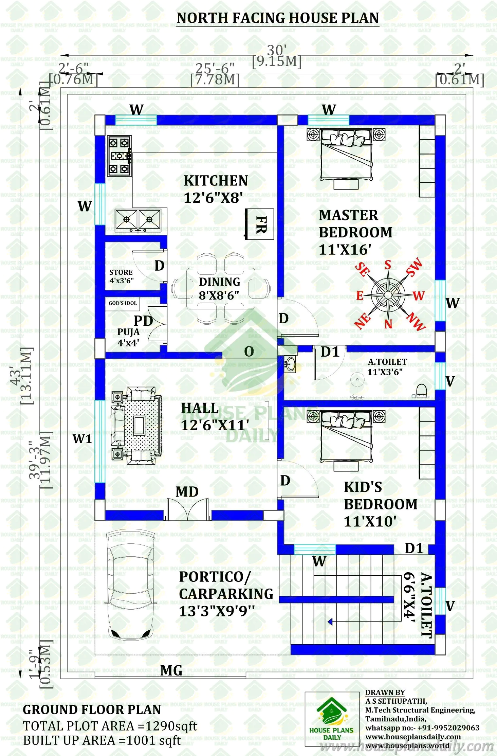
Explore the best Home Floor Plans PDF and DWG Files | Free and Paid | PDF Books. Find and buy the perfect premium Plans today...


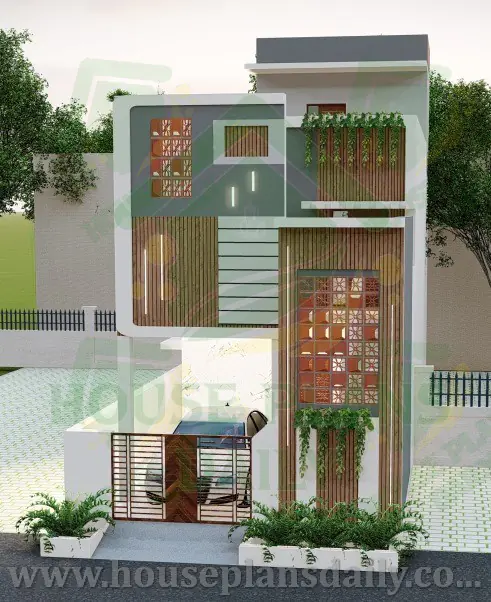
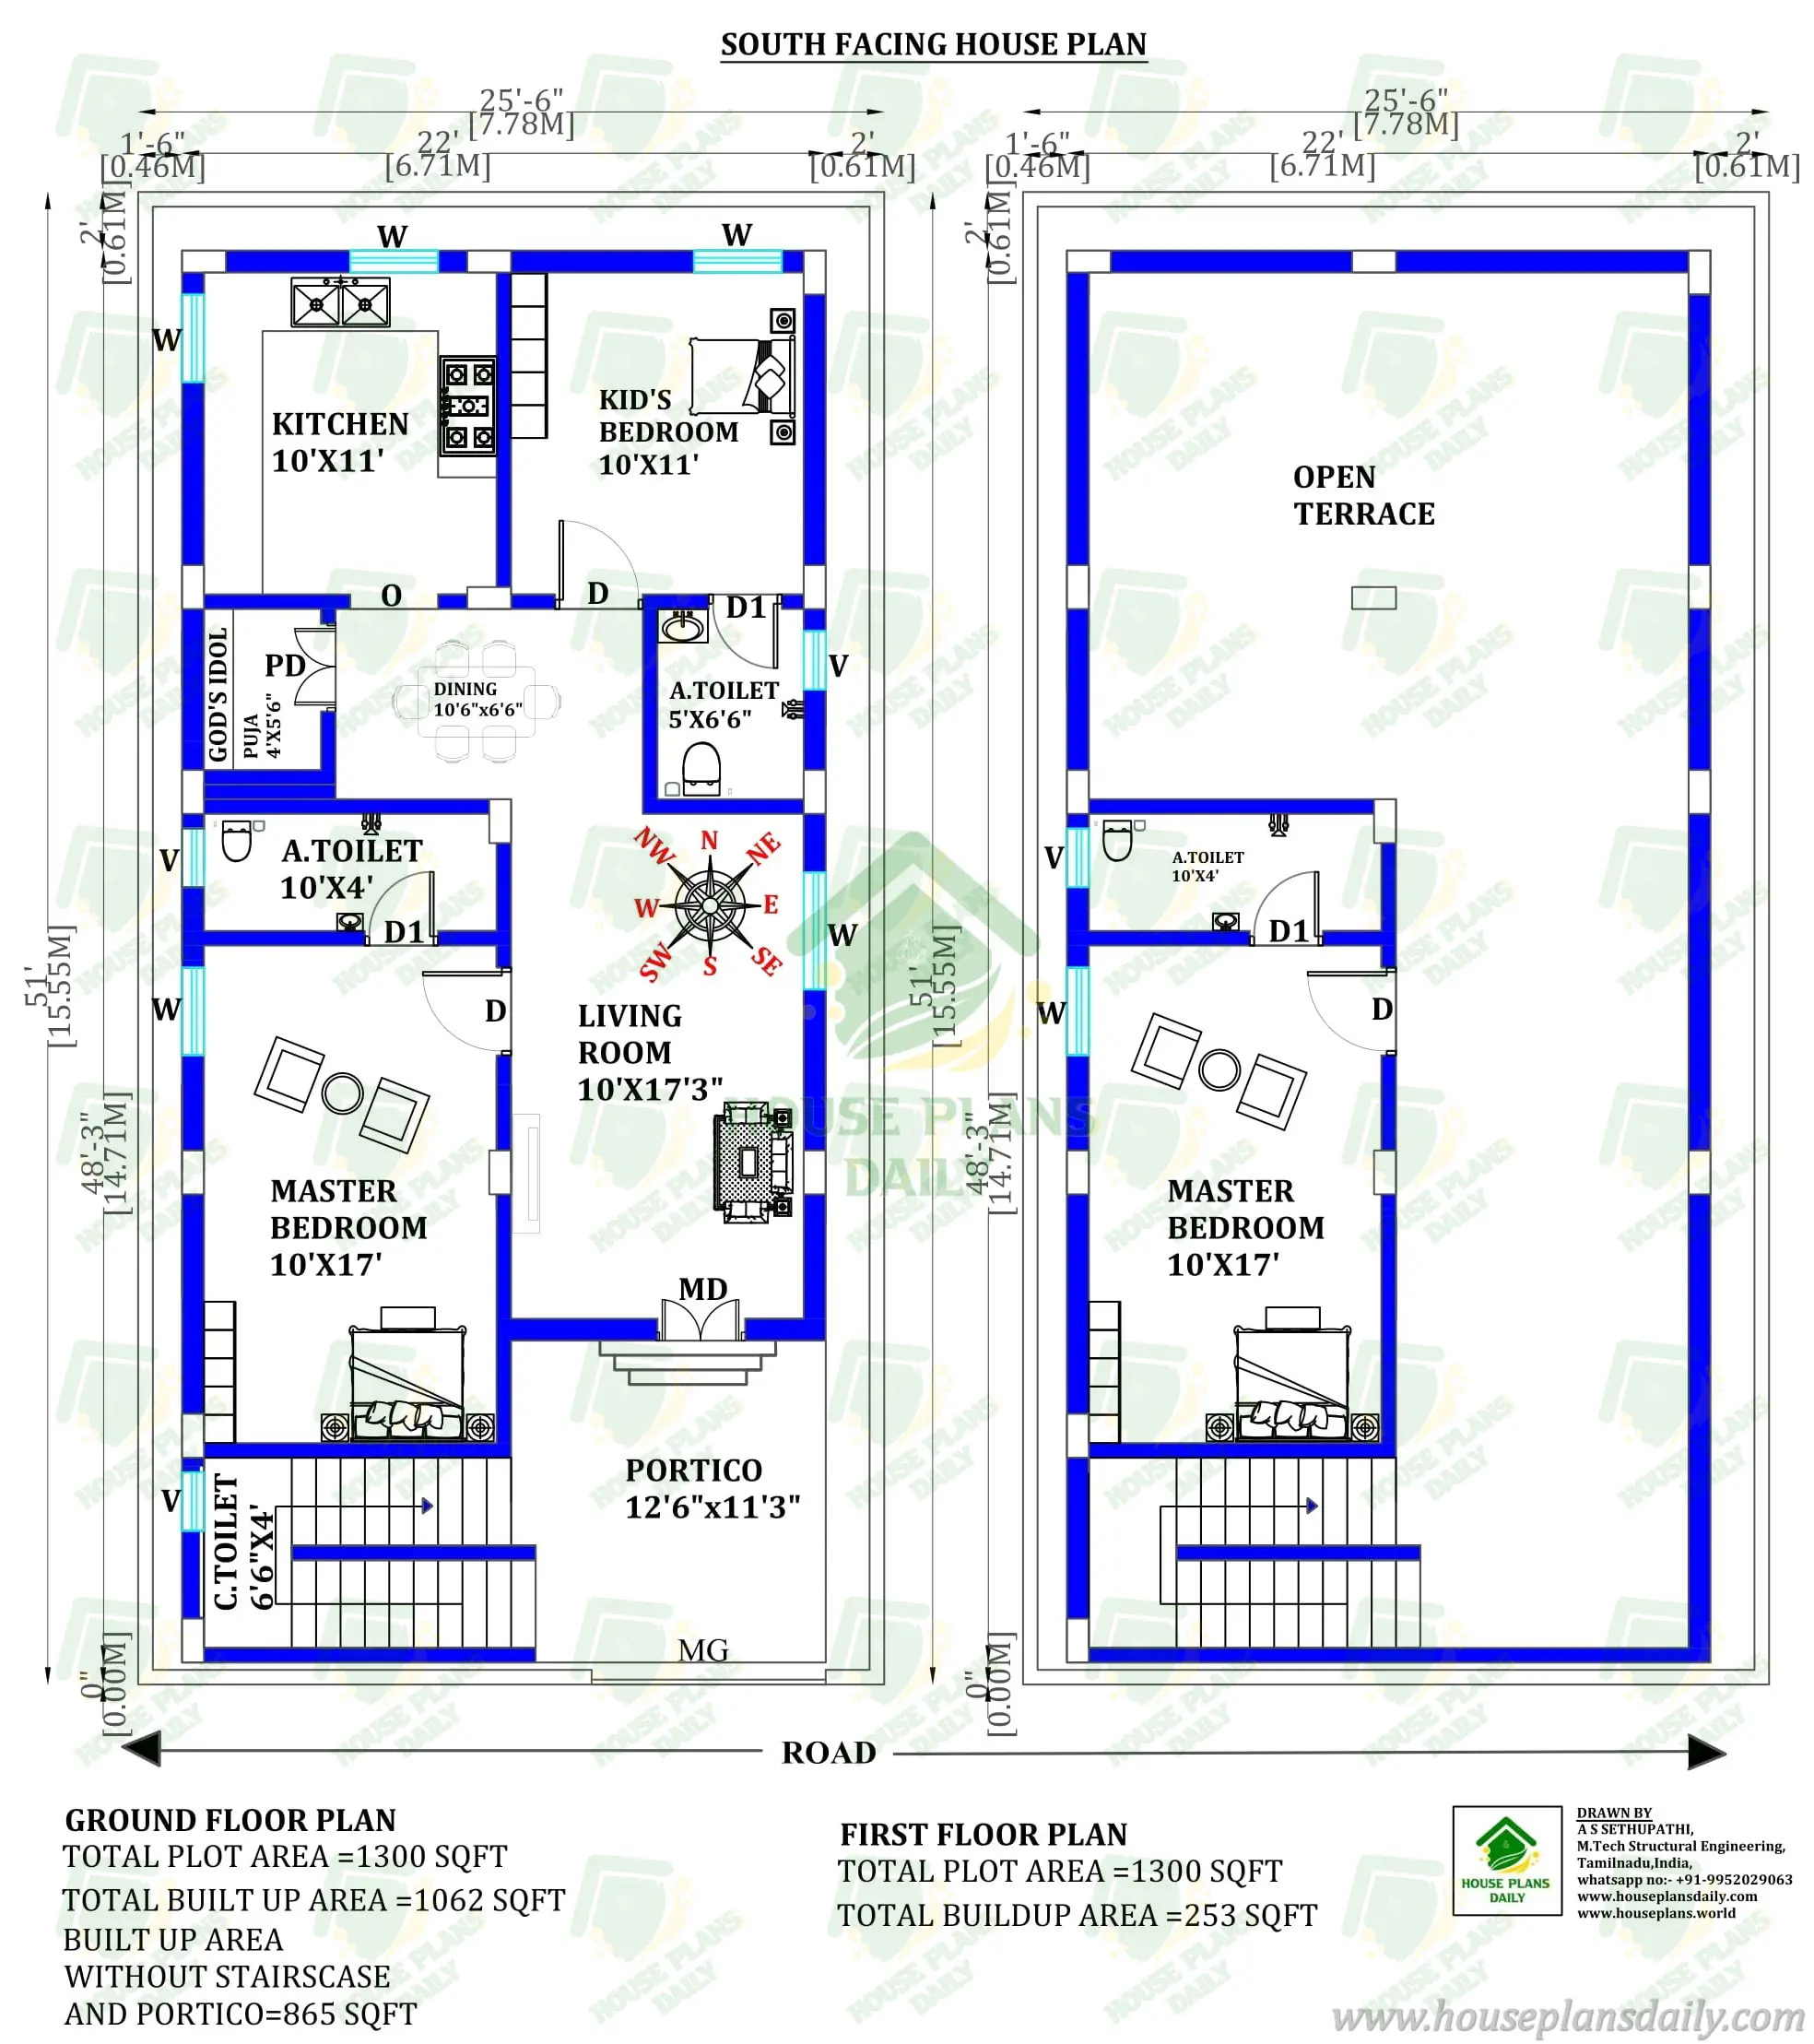

Browse real-life images of our finished residential designs and see where we are sharing industry knowledge with students.

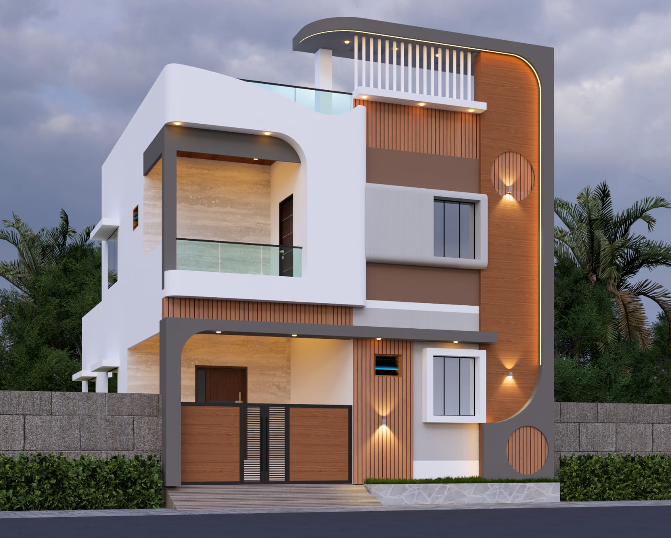

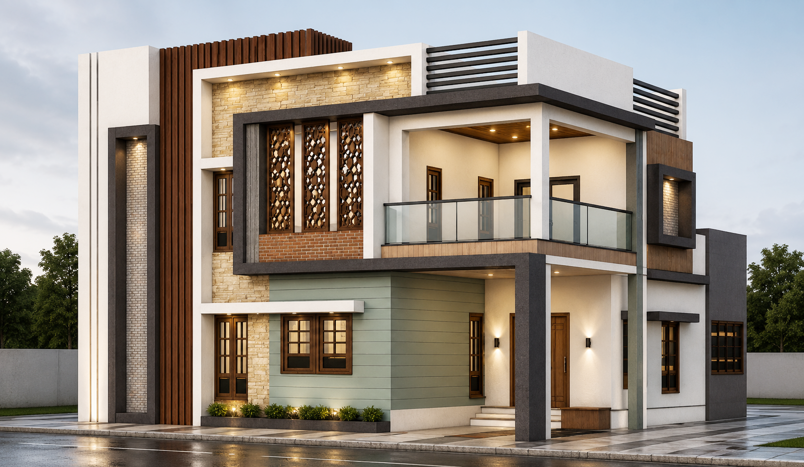
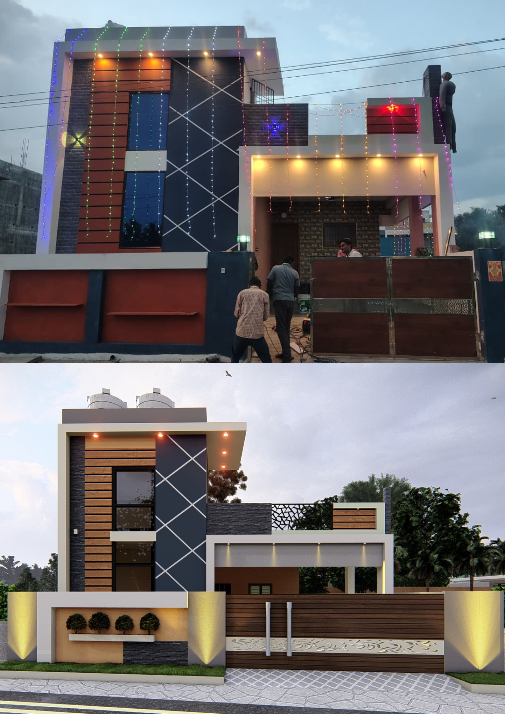
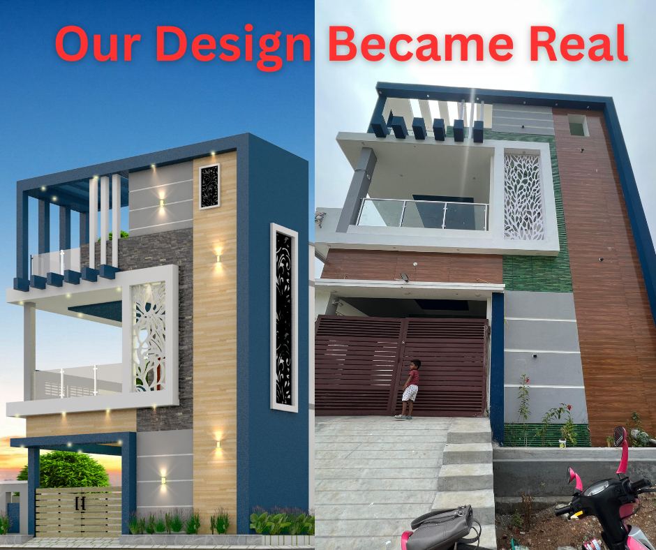
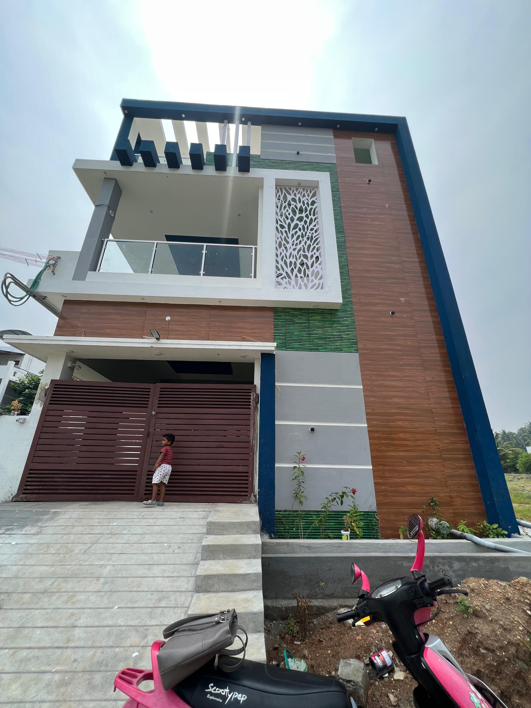
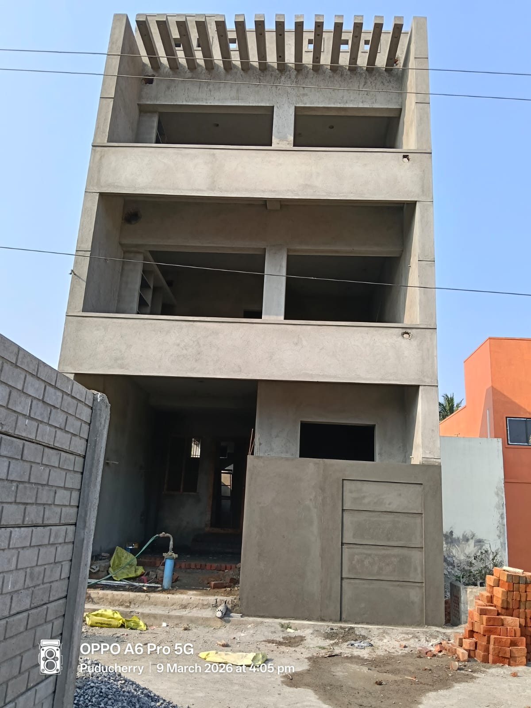
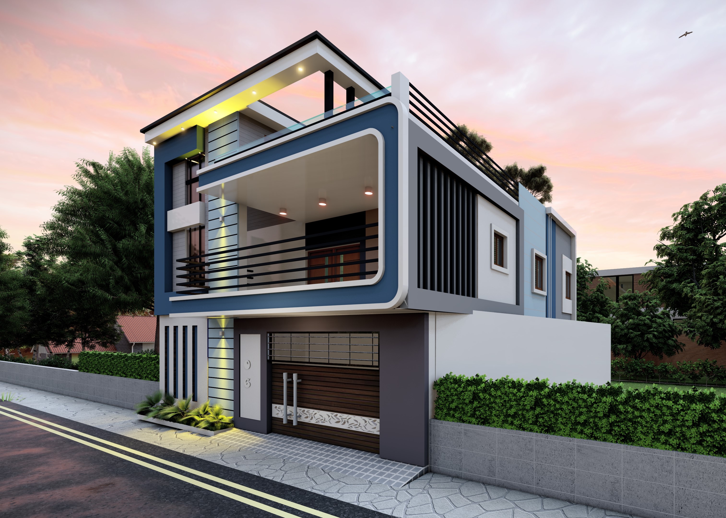


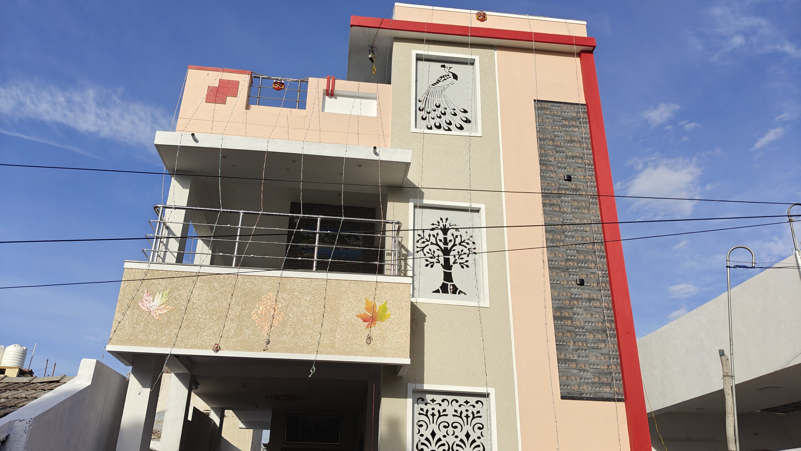



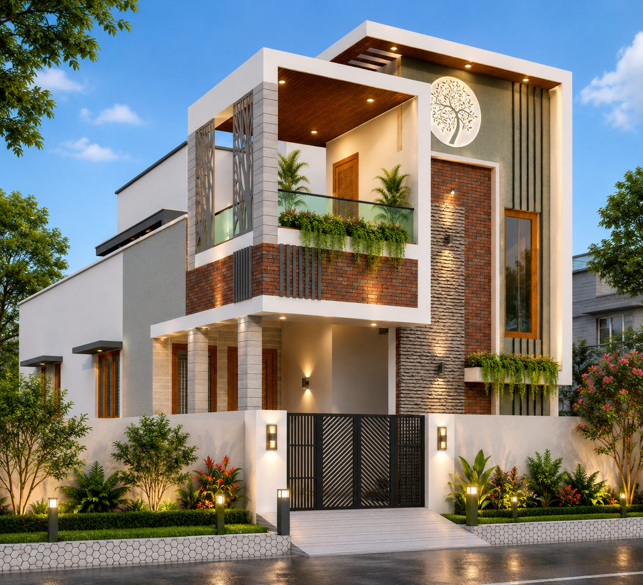

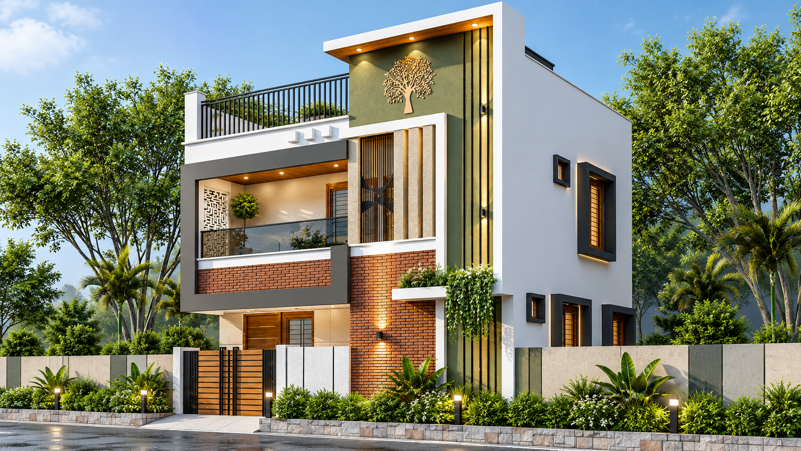



"Discover our latest architectural masterpieces! Each design combines beauty, functionality, and sustainability, tailored to meet your unique lifestyle needs."
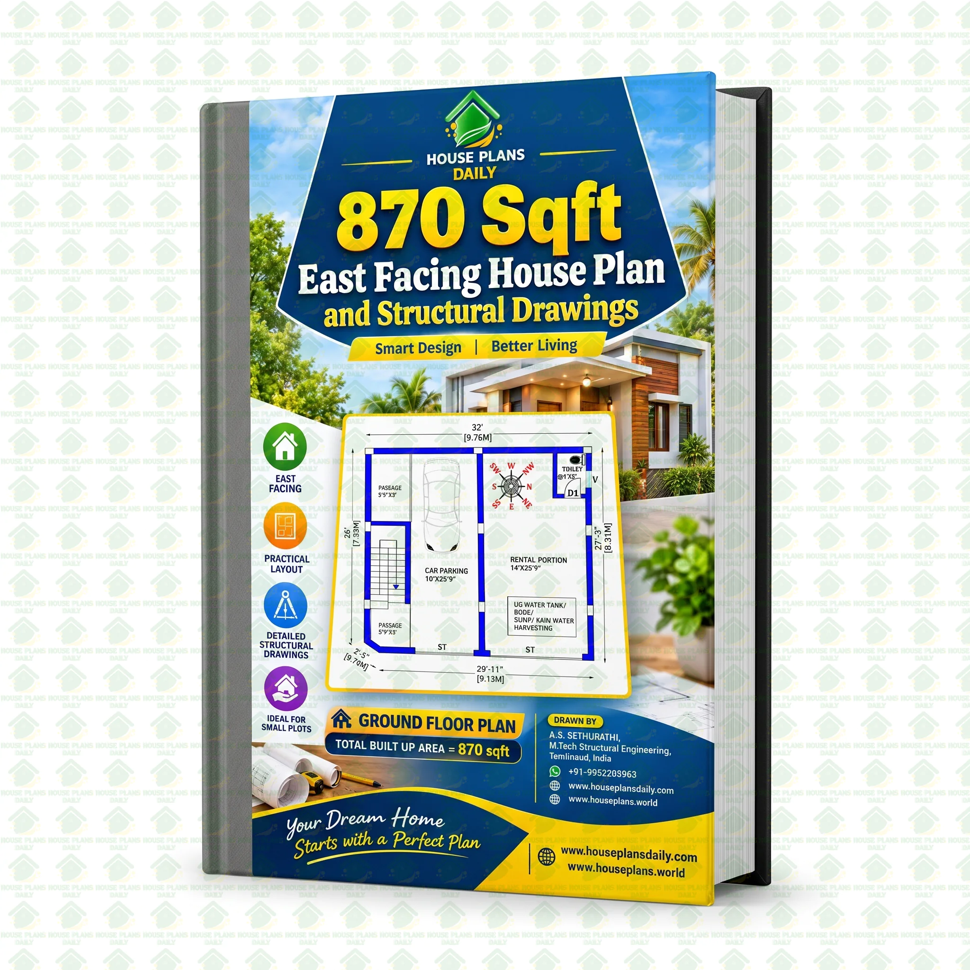
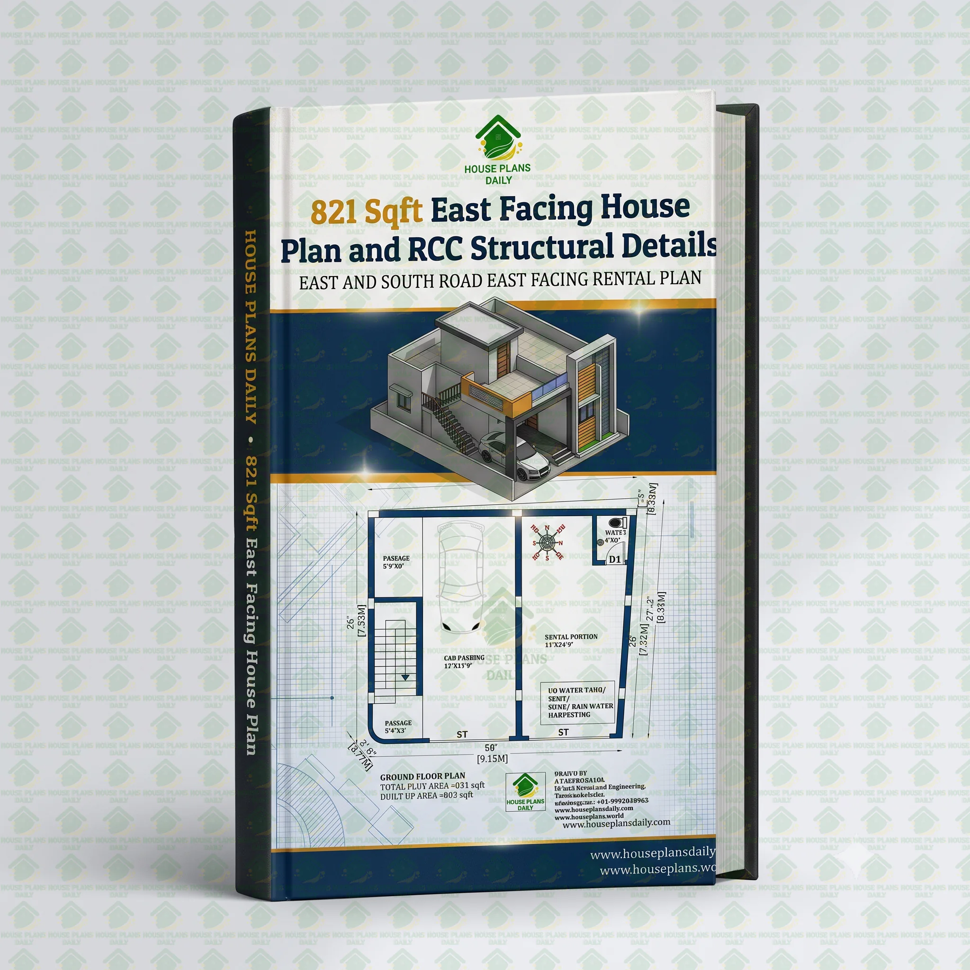
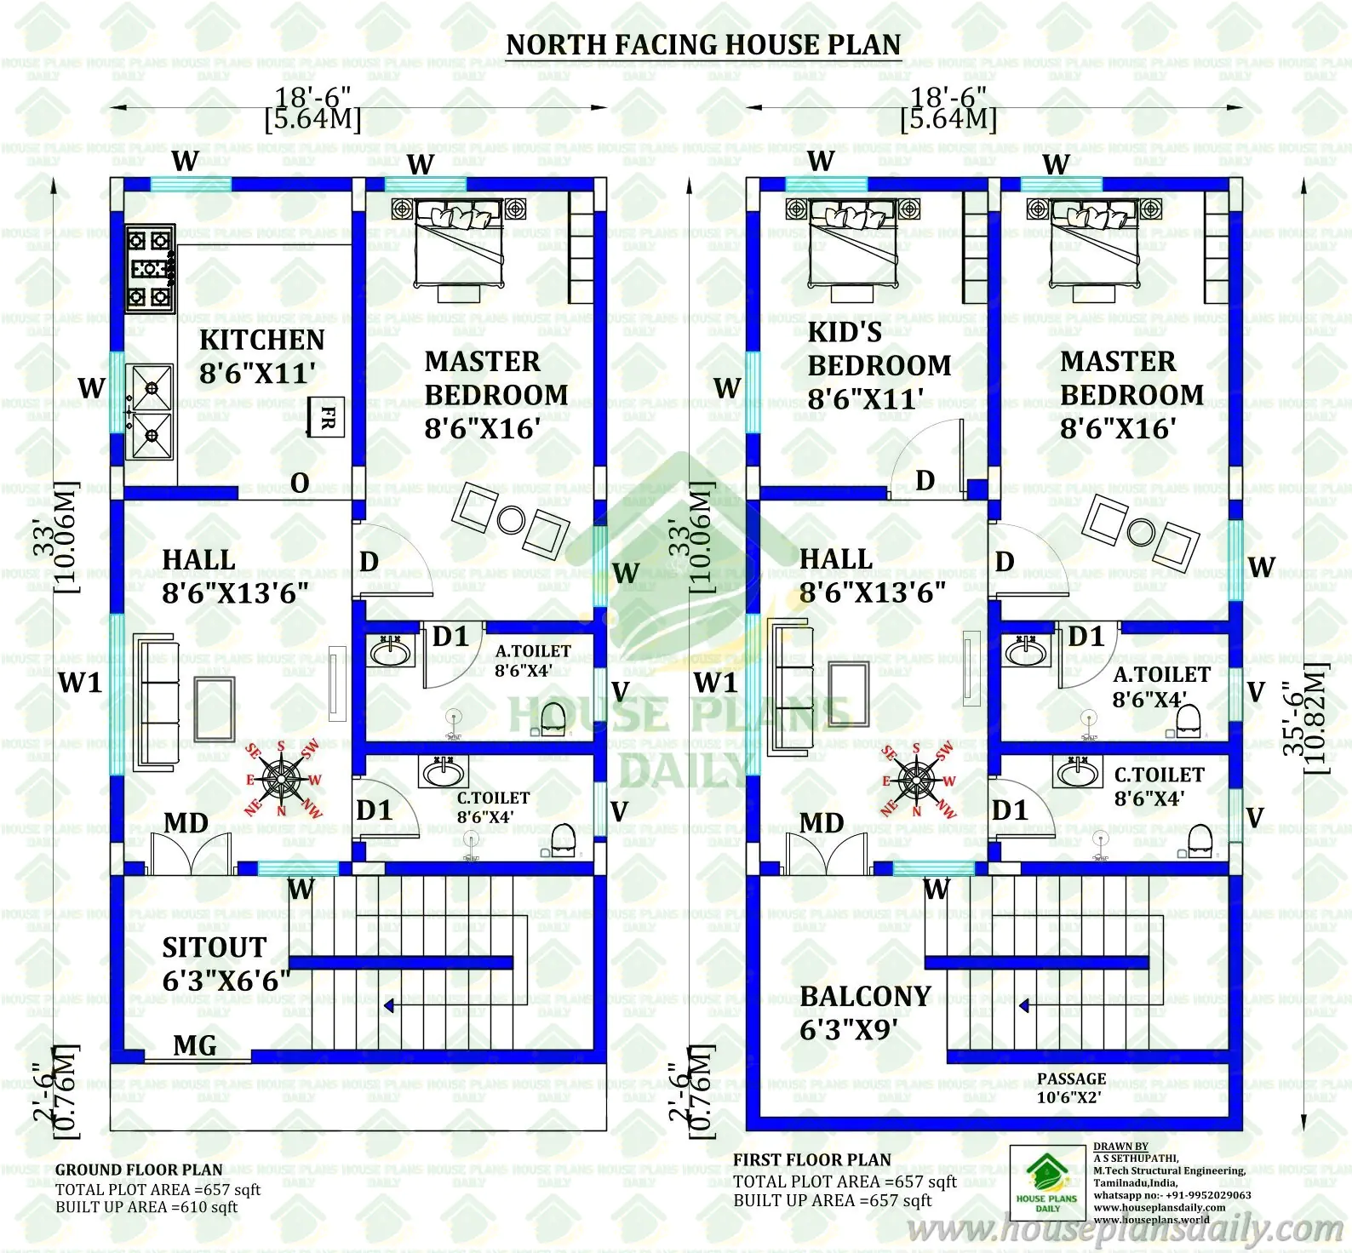
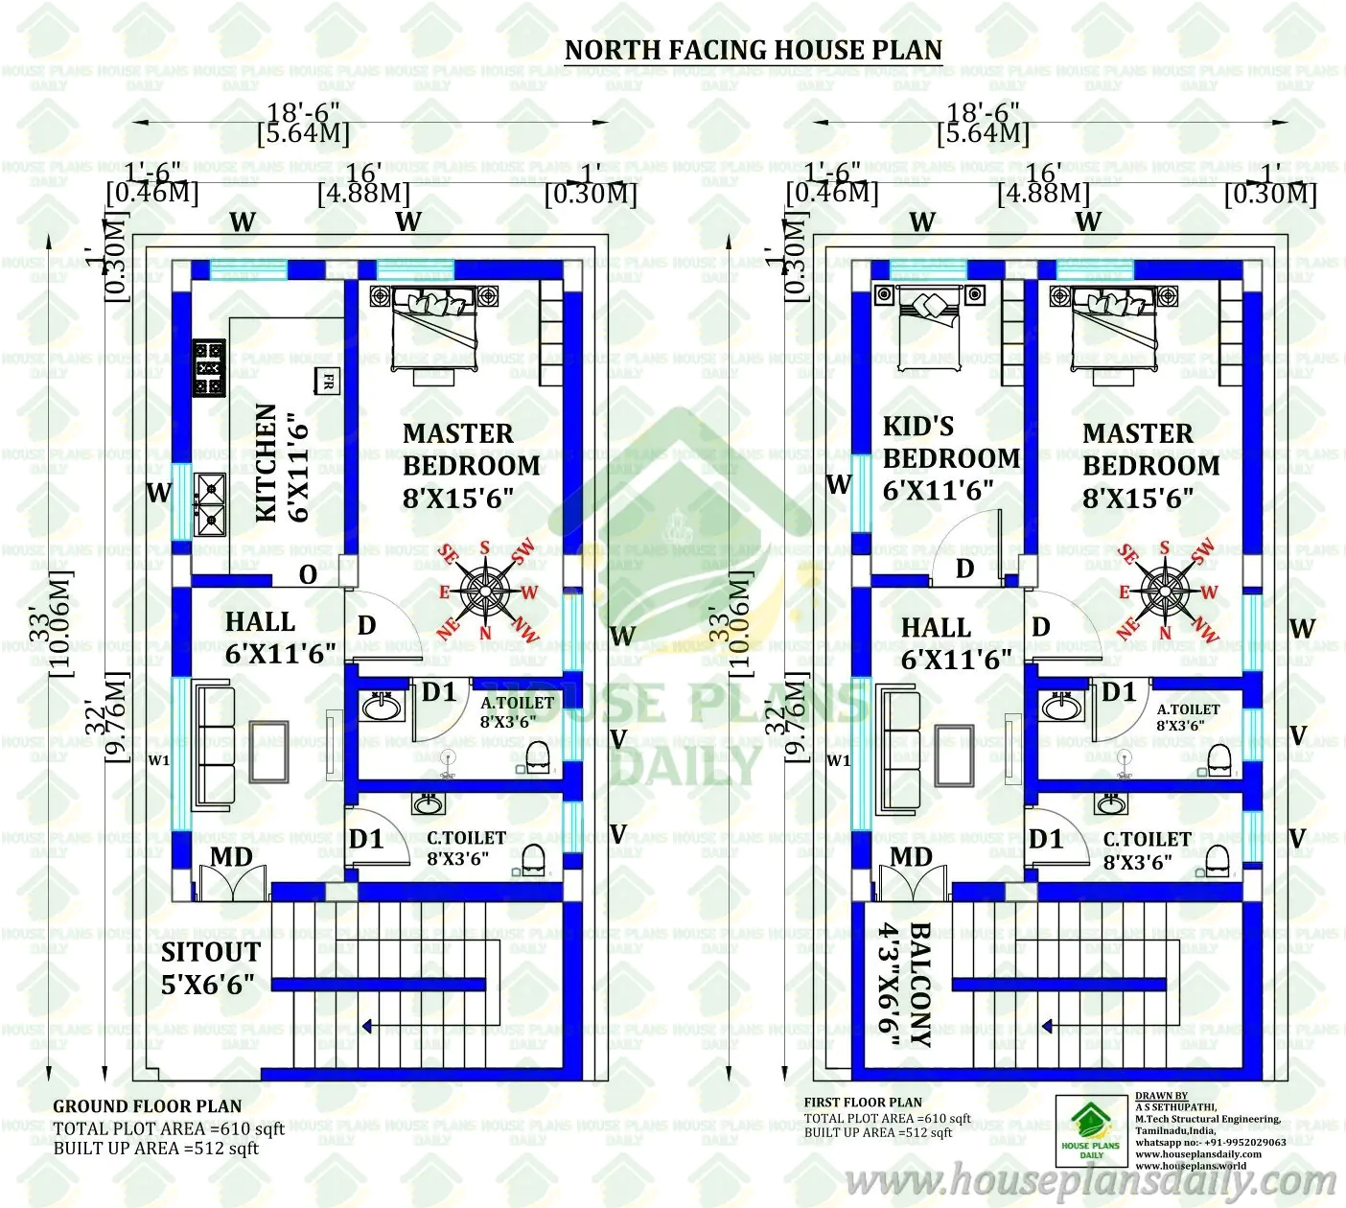
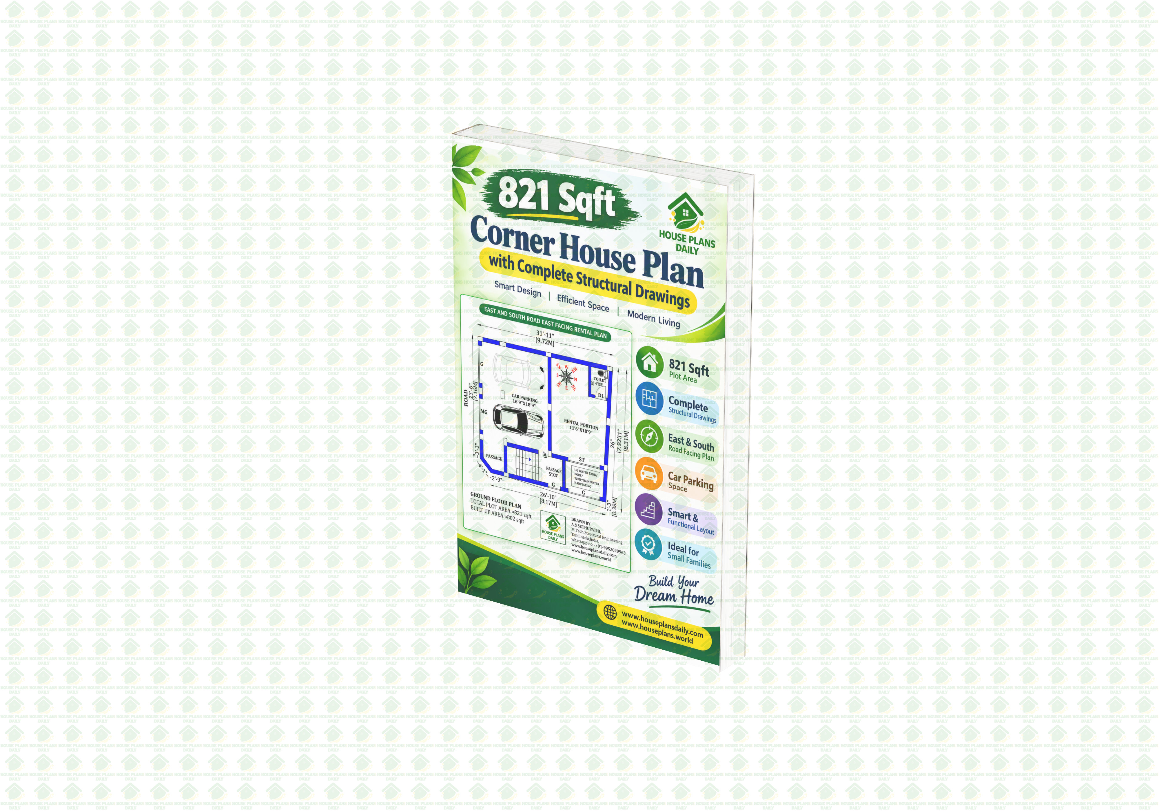


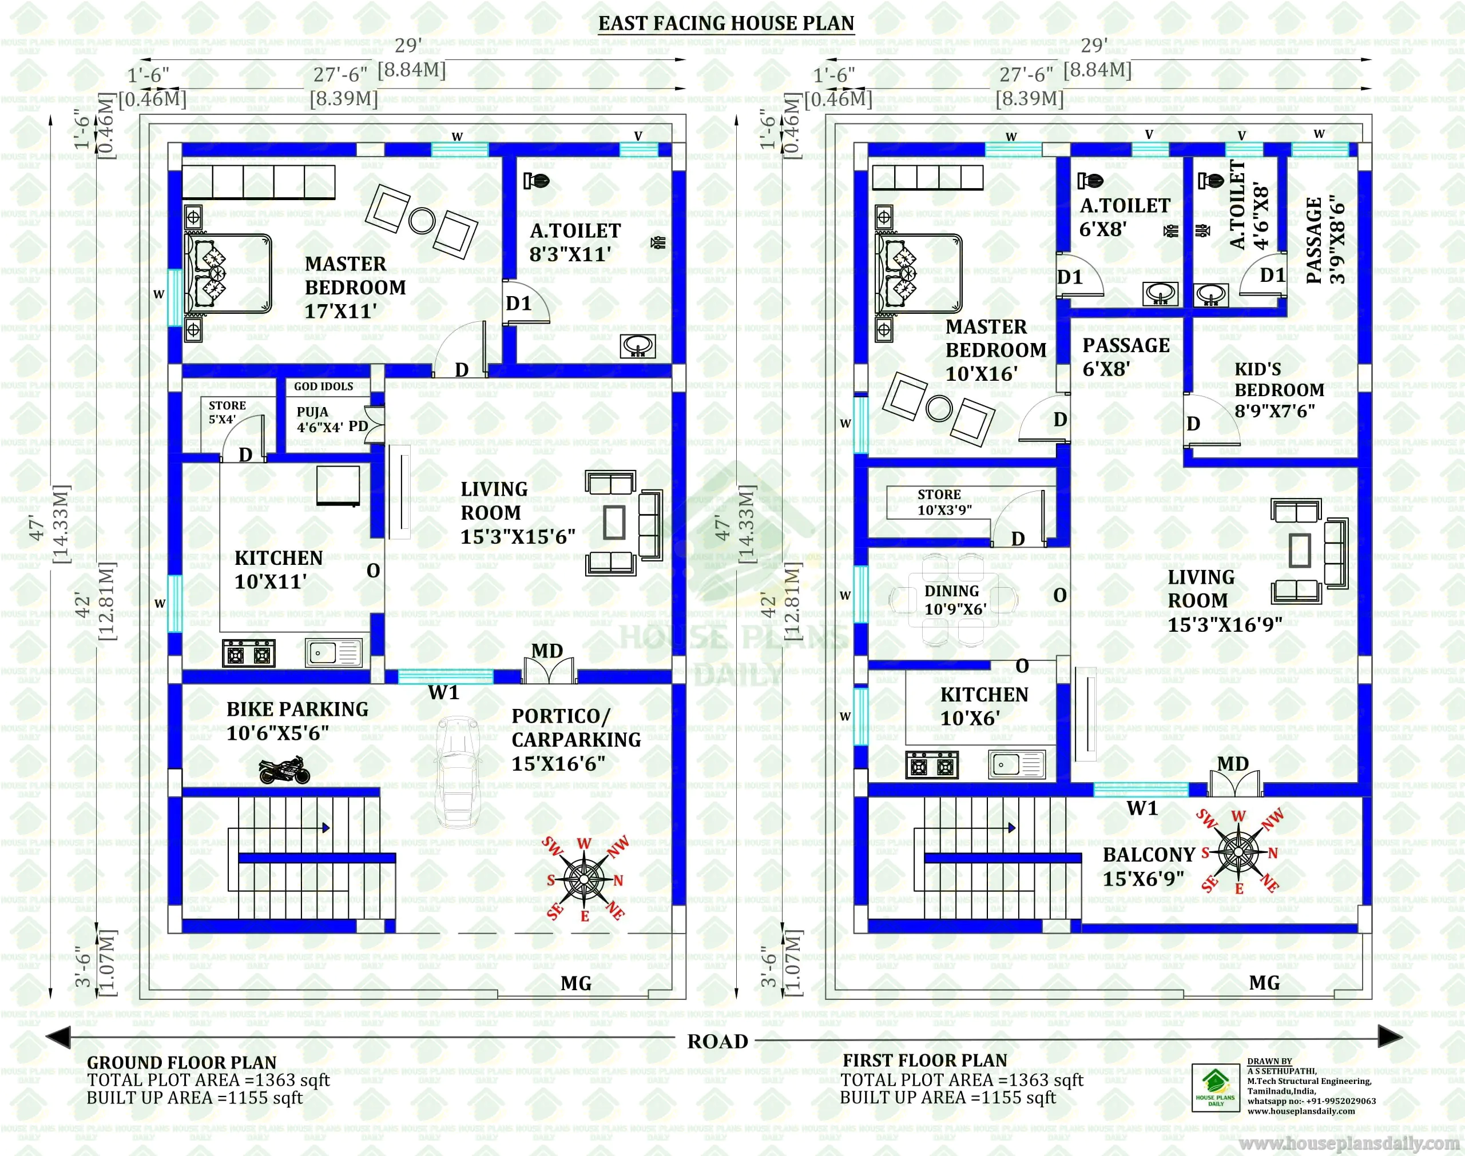
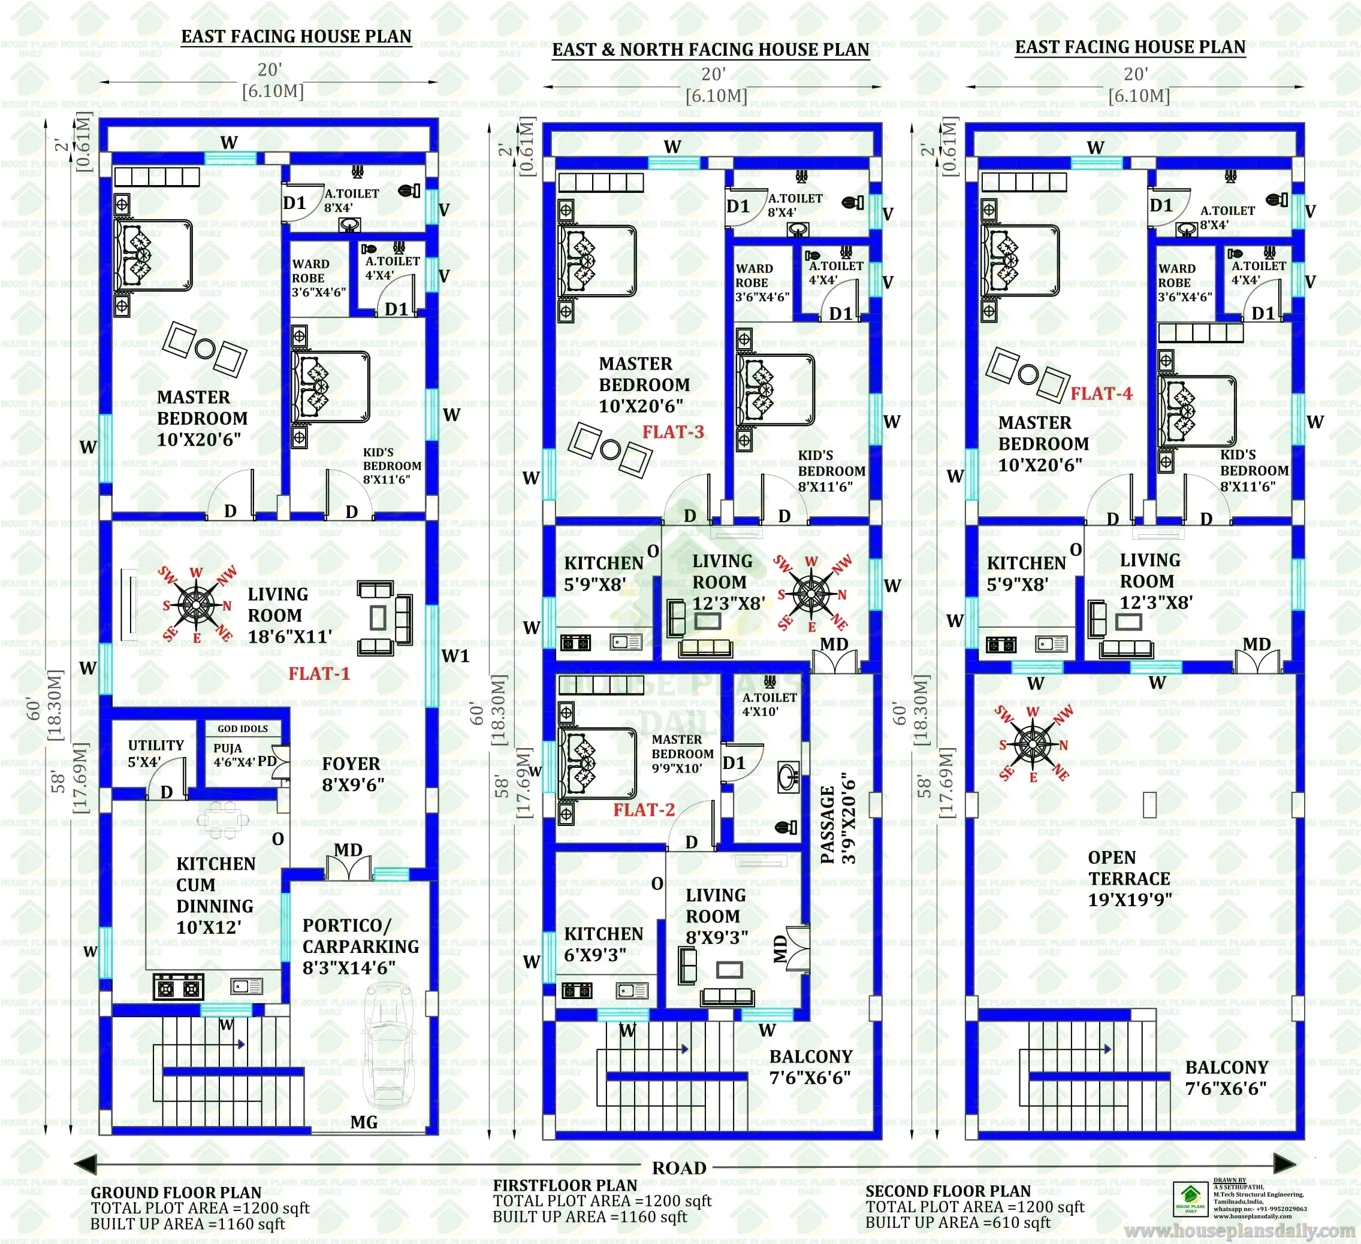


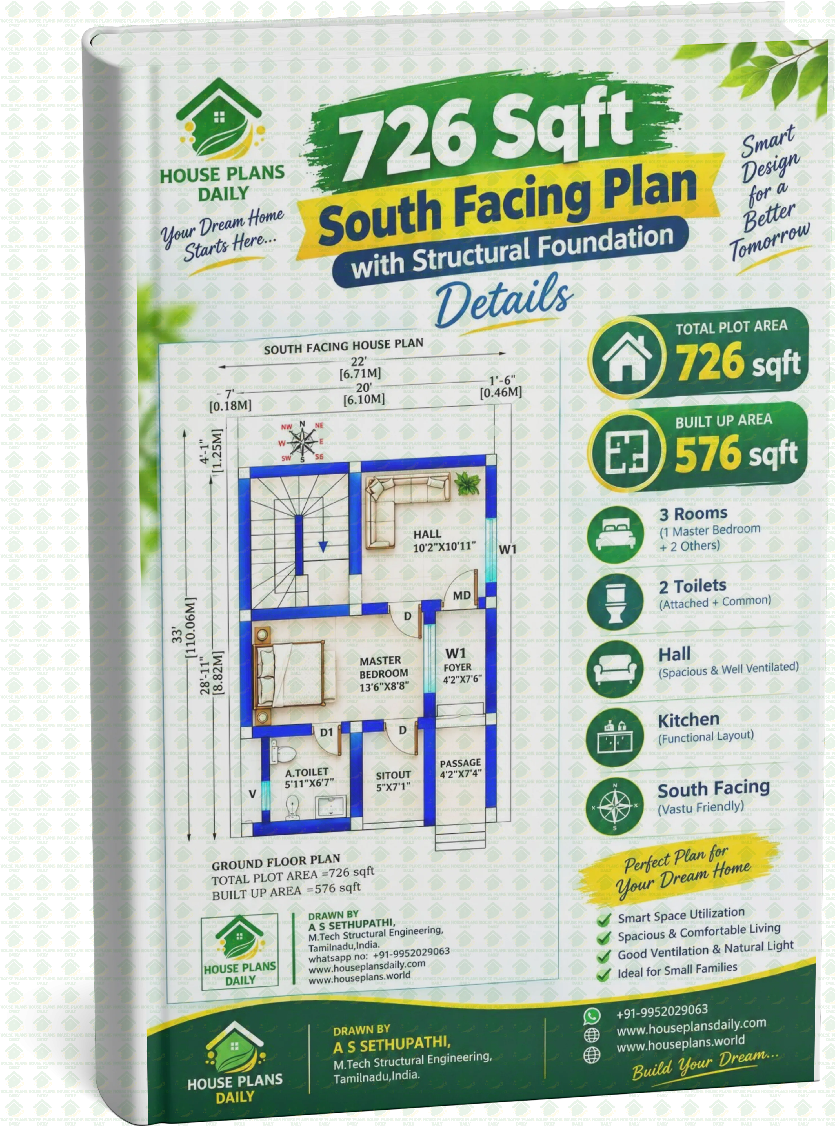
Welcome to our Featured Designs collection at HousePlans.World! Here, you’ll find a curated selection of our most popular and innovative house plans, designed to inspire your dream home journey. Each featured item showcases unique architectural styles, functional layouts, and essential details that cater to various lifestyles and preferences.
Welcome to our Featured Designs collection at HousePlans.World! Here, you’ll find a curated selection of our most popular and innovative house plans, designed to inspire your dream home journey. Each featured item showcases unique architectural styles, functional layouts, and essential details that cater to various lifestyles and preferences.
View All Featured ItemsDiscover what our valued clients are saying about their experiences with us.

Customer

Customer

Customer

Customer

Customer

customer

Customer

Customer

Customer

Customer

Customer

Customer

Customer

Customer

Customer

Customer

Customer

Customer

Customer

Customer

Customer

Customer

Customer

Customer

Customer

Customer

Customer

Customer

Customer

Customer

Customer

Customer

Customer

Customer

Customer

Customer

Customer

Customer

Customer

Customer

Customer

Customer

Customer

Customer

Customer

Customer

Customer

Customer

Customer

Customer

Customer

Customer
"Welcome to the FAQ page of HousePlans.World! Here, you can find answers to your questions about selecting, customizing, and purchasing house plans.
Yes, editing the House Plans PDF Books in whole or in part, including copying and/ or preparation of derivative works, is strictly restricted. Legal actions will be taken against them as per the Digital Millennium Copyright Act (DMCA) if the files are edited and used without permission.
No, these House Plan/ Elevation Design files cannot be shared or used on any other social media platforms or any other website, since these files are protected under the Digital Millennium Copyright Act (DMCA). If found that these files are used without permission, legal actions can be taken against them as per the Digital Millennium Copyright Act (DMCA).
Yes, House Plans PDF Books are available on our website for cheaper prices under the House Plans PDF Books Category. It can be downloaded once the payment is completed.
Yes, a set of construction drawing details are available on our website for a cheaper price. It can be downloaded after the payment is made. After downloading, a ZIP file will be obtained which consists of a 2D Floor Plan JPEG, PDF, and DWG file, 3D Floor Plan images, 3D Elevation Design images, Structural Design, Electrical and Plumbing drawings PDF files, and Estimation details.
No, since these are digital products once purchased cannot be returned, so a refund is not possible.
When a refund is processed, the amount is credited back to your wallet in your profile section. You can view your updated wallet balance anytime by visiting your profile's 'Wallet' section. This amount is available for future purchases or withdrawals, depending on your account settings.
When you receive a refund, the amount is added to your wallet in the profile section. To use this amount for a new purchase, go to your profile and click on the 'Wallet' option. During checkout, select 'Wallet' as your payment method instead of Razorpay. Your wallet balance will be applied automatically to complete the payment.
Your 'My Wallet' section in your profile allows you to add funds manually or receive refunded amounts directly into your wallet. You can use the balance in your wallet to make purchases on our website. During checkout, select 'Wallet' as your payment option to apply your wallet balance toward your purchase.
You can use the "Tickets" section in your profile to report any problems. Simply submit a ticket describing your issue, and our support team will assist you promptly.
Most of our plans are designed following strict Vastu principles. However, we also offer a select number of non-Vastu plans tailored to specific client requirements.
Yes, customization is easy. You can use the provided CAD file to have a local civil engineer or architect modify the plan for your specific plot. Alternatively, our team can do the customization for you. Just reach out to us via our contact page or WhatsApp us at +91-9952029063.
No, we do not ship physical products. All of our house plans are delivered instantly as digital PDF files.
Yes, the digital PDF files are fully formatted for printing. You can easily print them at any local print shop.
Please use these plans as a conceptual planning reference. You will need to have a local architect or engineer adapt the drawings to your specific soil conditions, site orientation, and local building regulations before construction begins.
The contents of your download depend on the specific product you choose. Some of our packages include a full set of house plans and comprehensive designs, while others provide only the 2D floor plans. Additionally, if you purchase our PDF plan books, these will contain only images of the designs. We recommend checking the product description on each item's page to see exactly what is included before making your purchase.
Instantly. After a successful purchase, you will be taken to a "Thank You" page where you will find a download link button to access your files immediately.
It depends on the plan you select. Some of our packages include basic plumbing and electrical drawings to help you visualize the utility flow, while others do not. Please review the specific product description to see exactly what is included with your chosen design. Keep in mind that even when included, your local contractor will still need to finalize these layouts to match your specific site and local grid.
A CAD (Computer-Aided Design) file is the raw, editable drafting file used by professionals. You only need to purchase the CAD file if you plan to have another architect or engineer make structural changes to our design.
Some of our packages do include floor plans with attached structural design drawings. However, this varies by package and is not included in all files. Please check the product description of the specific plan you are interested in to confirm if structural designs are included with your purchase.
A.Houseplans.world features a variety of house plans and designs to cater to different styles and preferences. Some of the types of house designs you can typically find include:
Typically, Plans and Designs include detailed specifications, 2D and 3D floor layouts, elevations, structural design, and electrical and plumbing designs to help you envision and customize your dream home.
A. Contact us via WhatsApp at +91-9952029063. For all your House plans and design needs.
A. To download house plans and designs from House Plans Daily, you typically need to follow these steps:
After a successful purchase, you can download your files in two ways
Email You will receive an email containing a direct download link.
Website Account Click your profile in the top right corner of the website and select Purchases to access your files anytime.
Yes, files can be re-downloaded. Each file has a validity of 6 months. The free files can be downloaded directly whereas paid files can be downloaded after payment. We keep paid files in profile.
Yes, of course. The downloaded files can be shared with your friends but are restricted not to be posted on any social media platforms. For obtaining more house plans, refer our website (www.houseplans.world) to your friends.
No, these CAD DWG drawings and PDF files cannot be used for commercial purposes since these files are protected under the Digital Millennium Copyright Act (DMCA) and Copyscape. If found that these files are used without permission, legal actions can be taken against them as per the Digital Millennium Copyright Act (DMCA)
Yes, editing these CAD DWG files in whole or in part, including copying and/ or preparation of derivative works is strictly restricted. Legal actions will be taken against them as per the Digital Millennium Copyright Act (DMCA) if the files are edited and used without permission.