House Plan with Shop | Shop House Plan
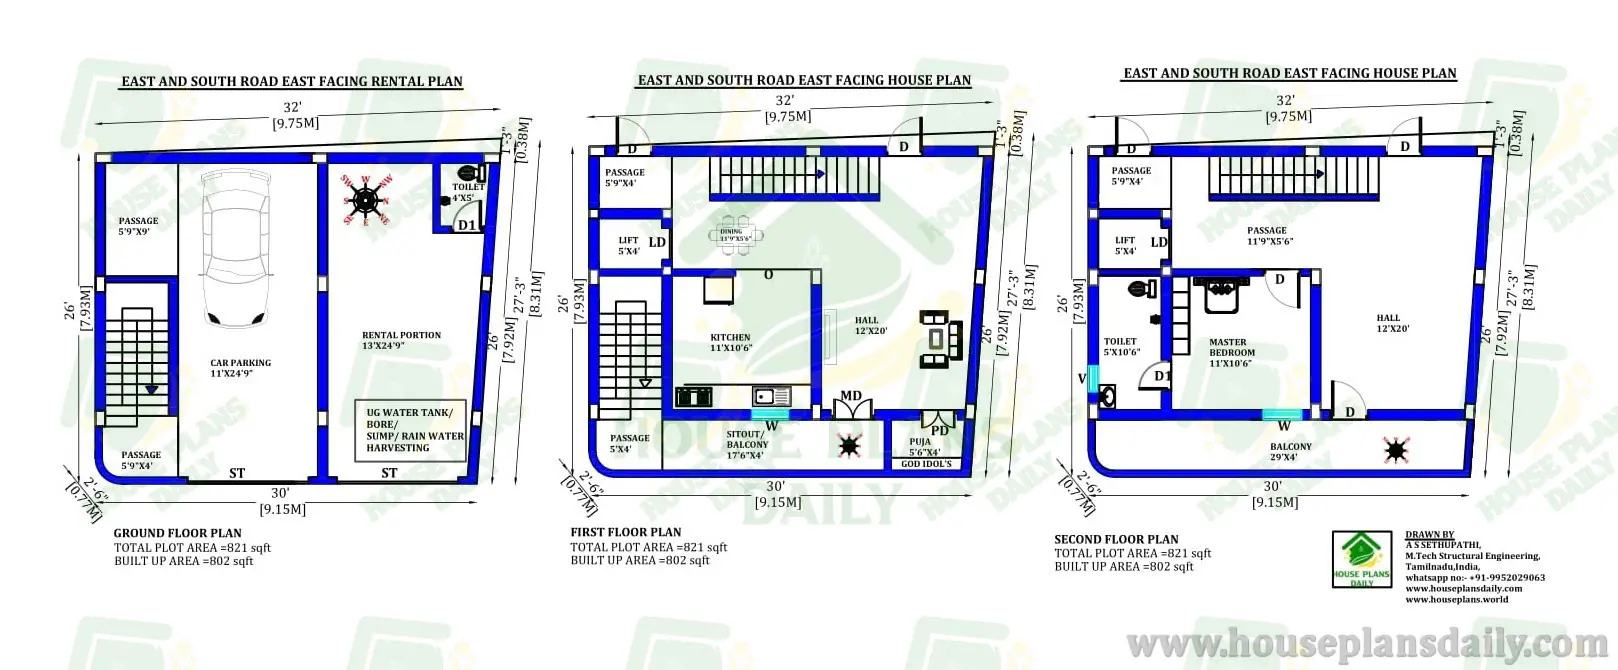
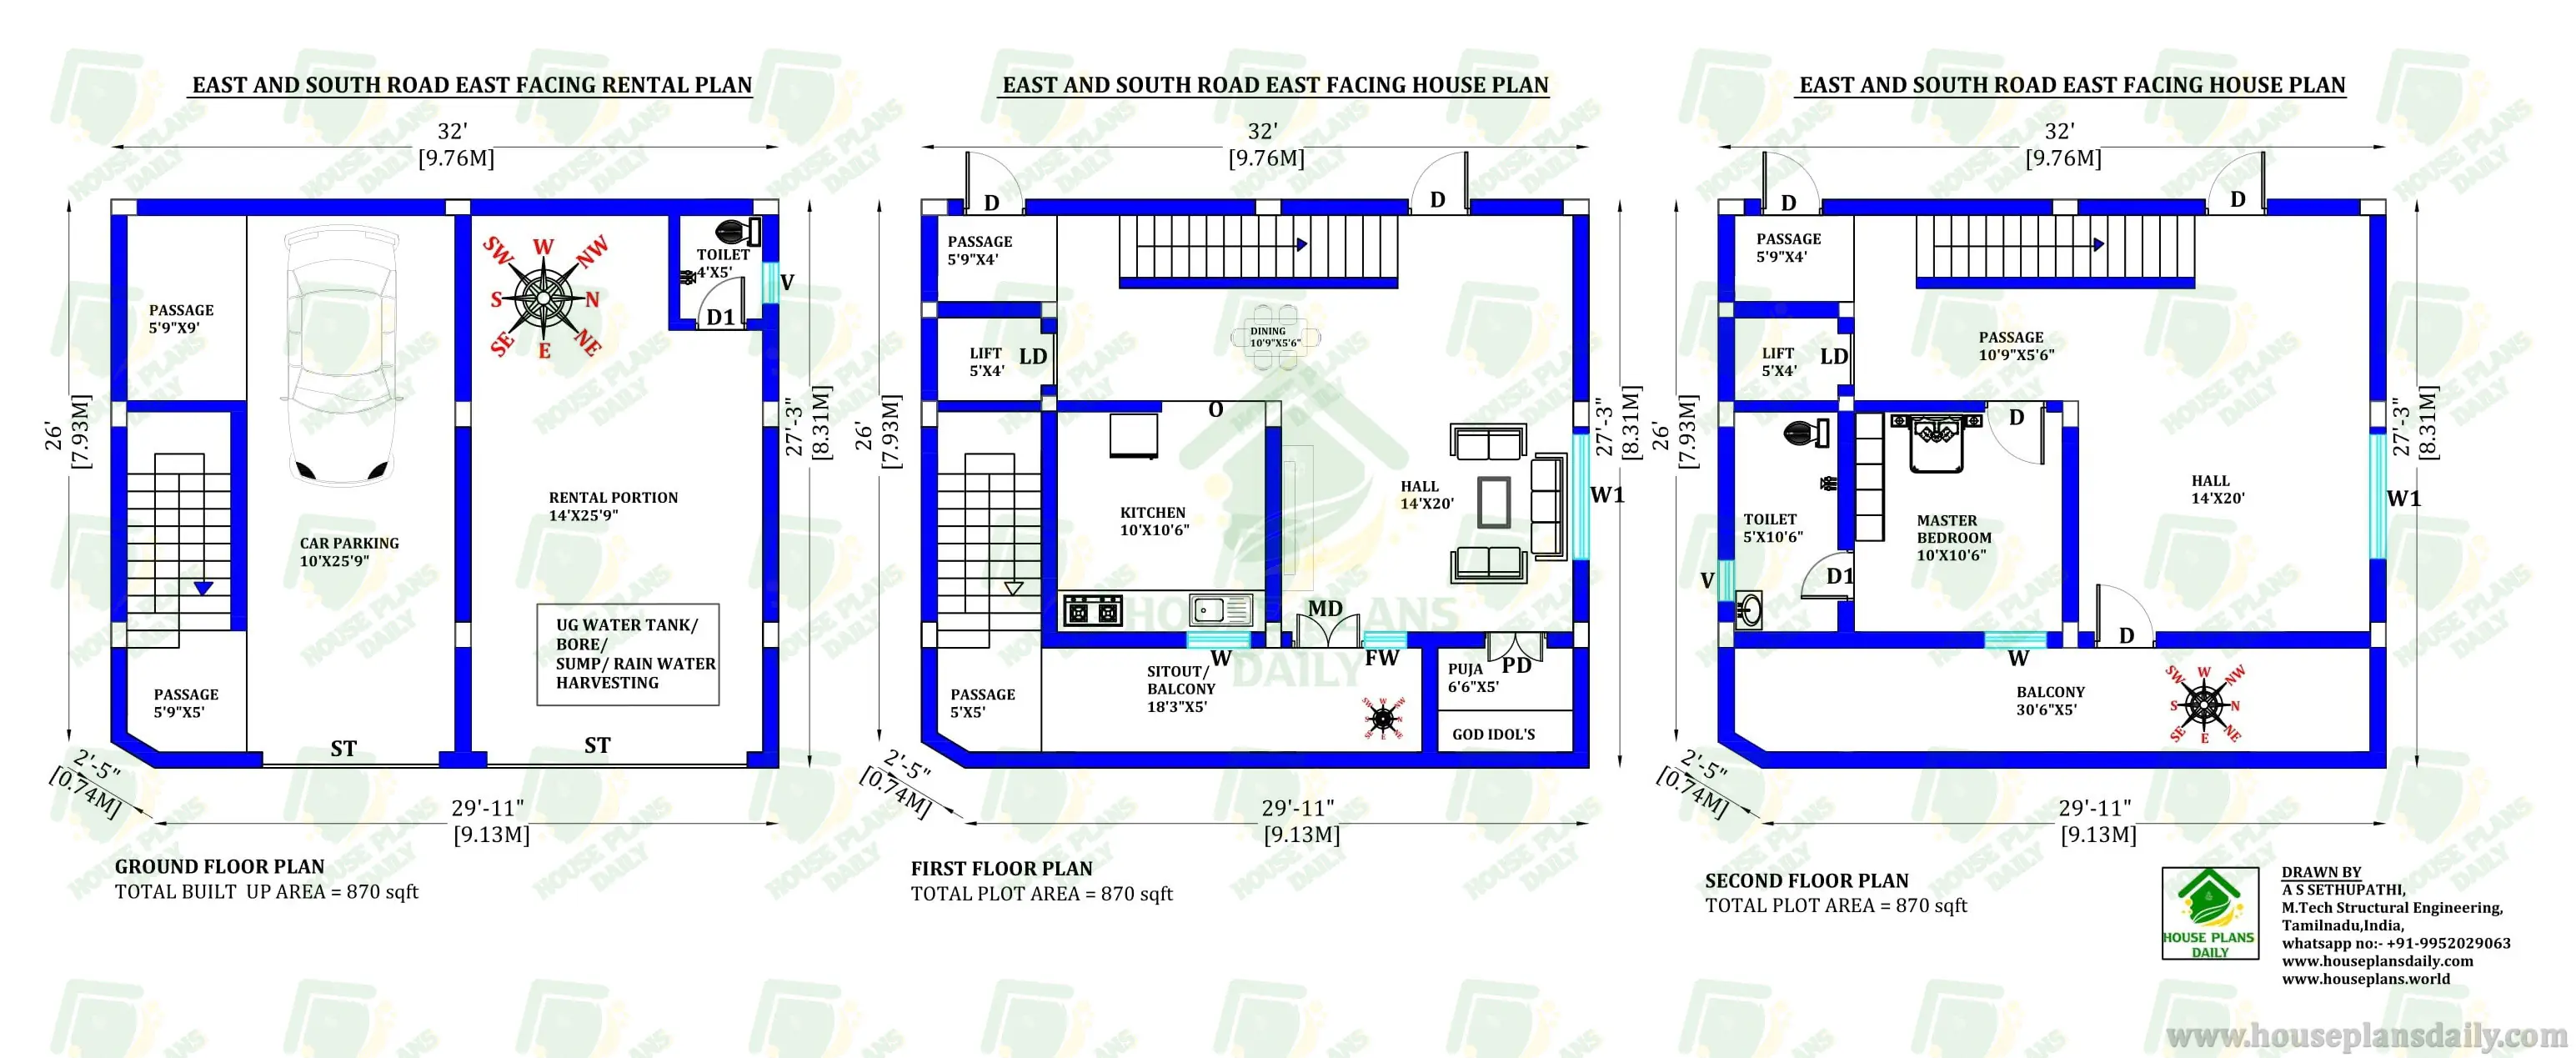
House plan with shop- shop house plan west facing layout is given in this article. The length and breadth of the house plan with shop areas are 30’ and 76’ respectively. On the ground floor, one shop, two bedrooms are available. The total built up area of this floor is 1953 sqft respectively. For more details, check out our website www.houseplansdaily.com.
License Option
Quality checked by Houseplans.world
Full Documentation
Future updates
Published:
26 February, 2025
Category:
Tags:
House plan with shop,
2bhk west facing house plan,
shop house plan,
2 bedroom house plan simple,
2 bedroom tiny house plan,
west facing house plan,
west face home,
2400 square feet house plan,
2400 sq ft house,
2400 sqft house plan,
2400 sq foot house,
2400 sq foot house plans,
2000 square feet home,
2000 square feet house design,
2000 sqft house plan,
Share: