20x60 G2 Rental House Plan | 2BHK and 1BHK Vastu
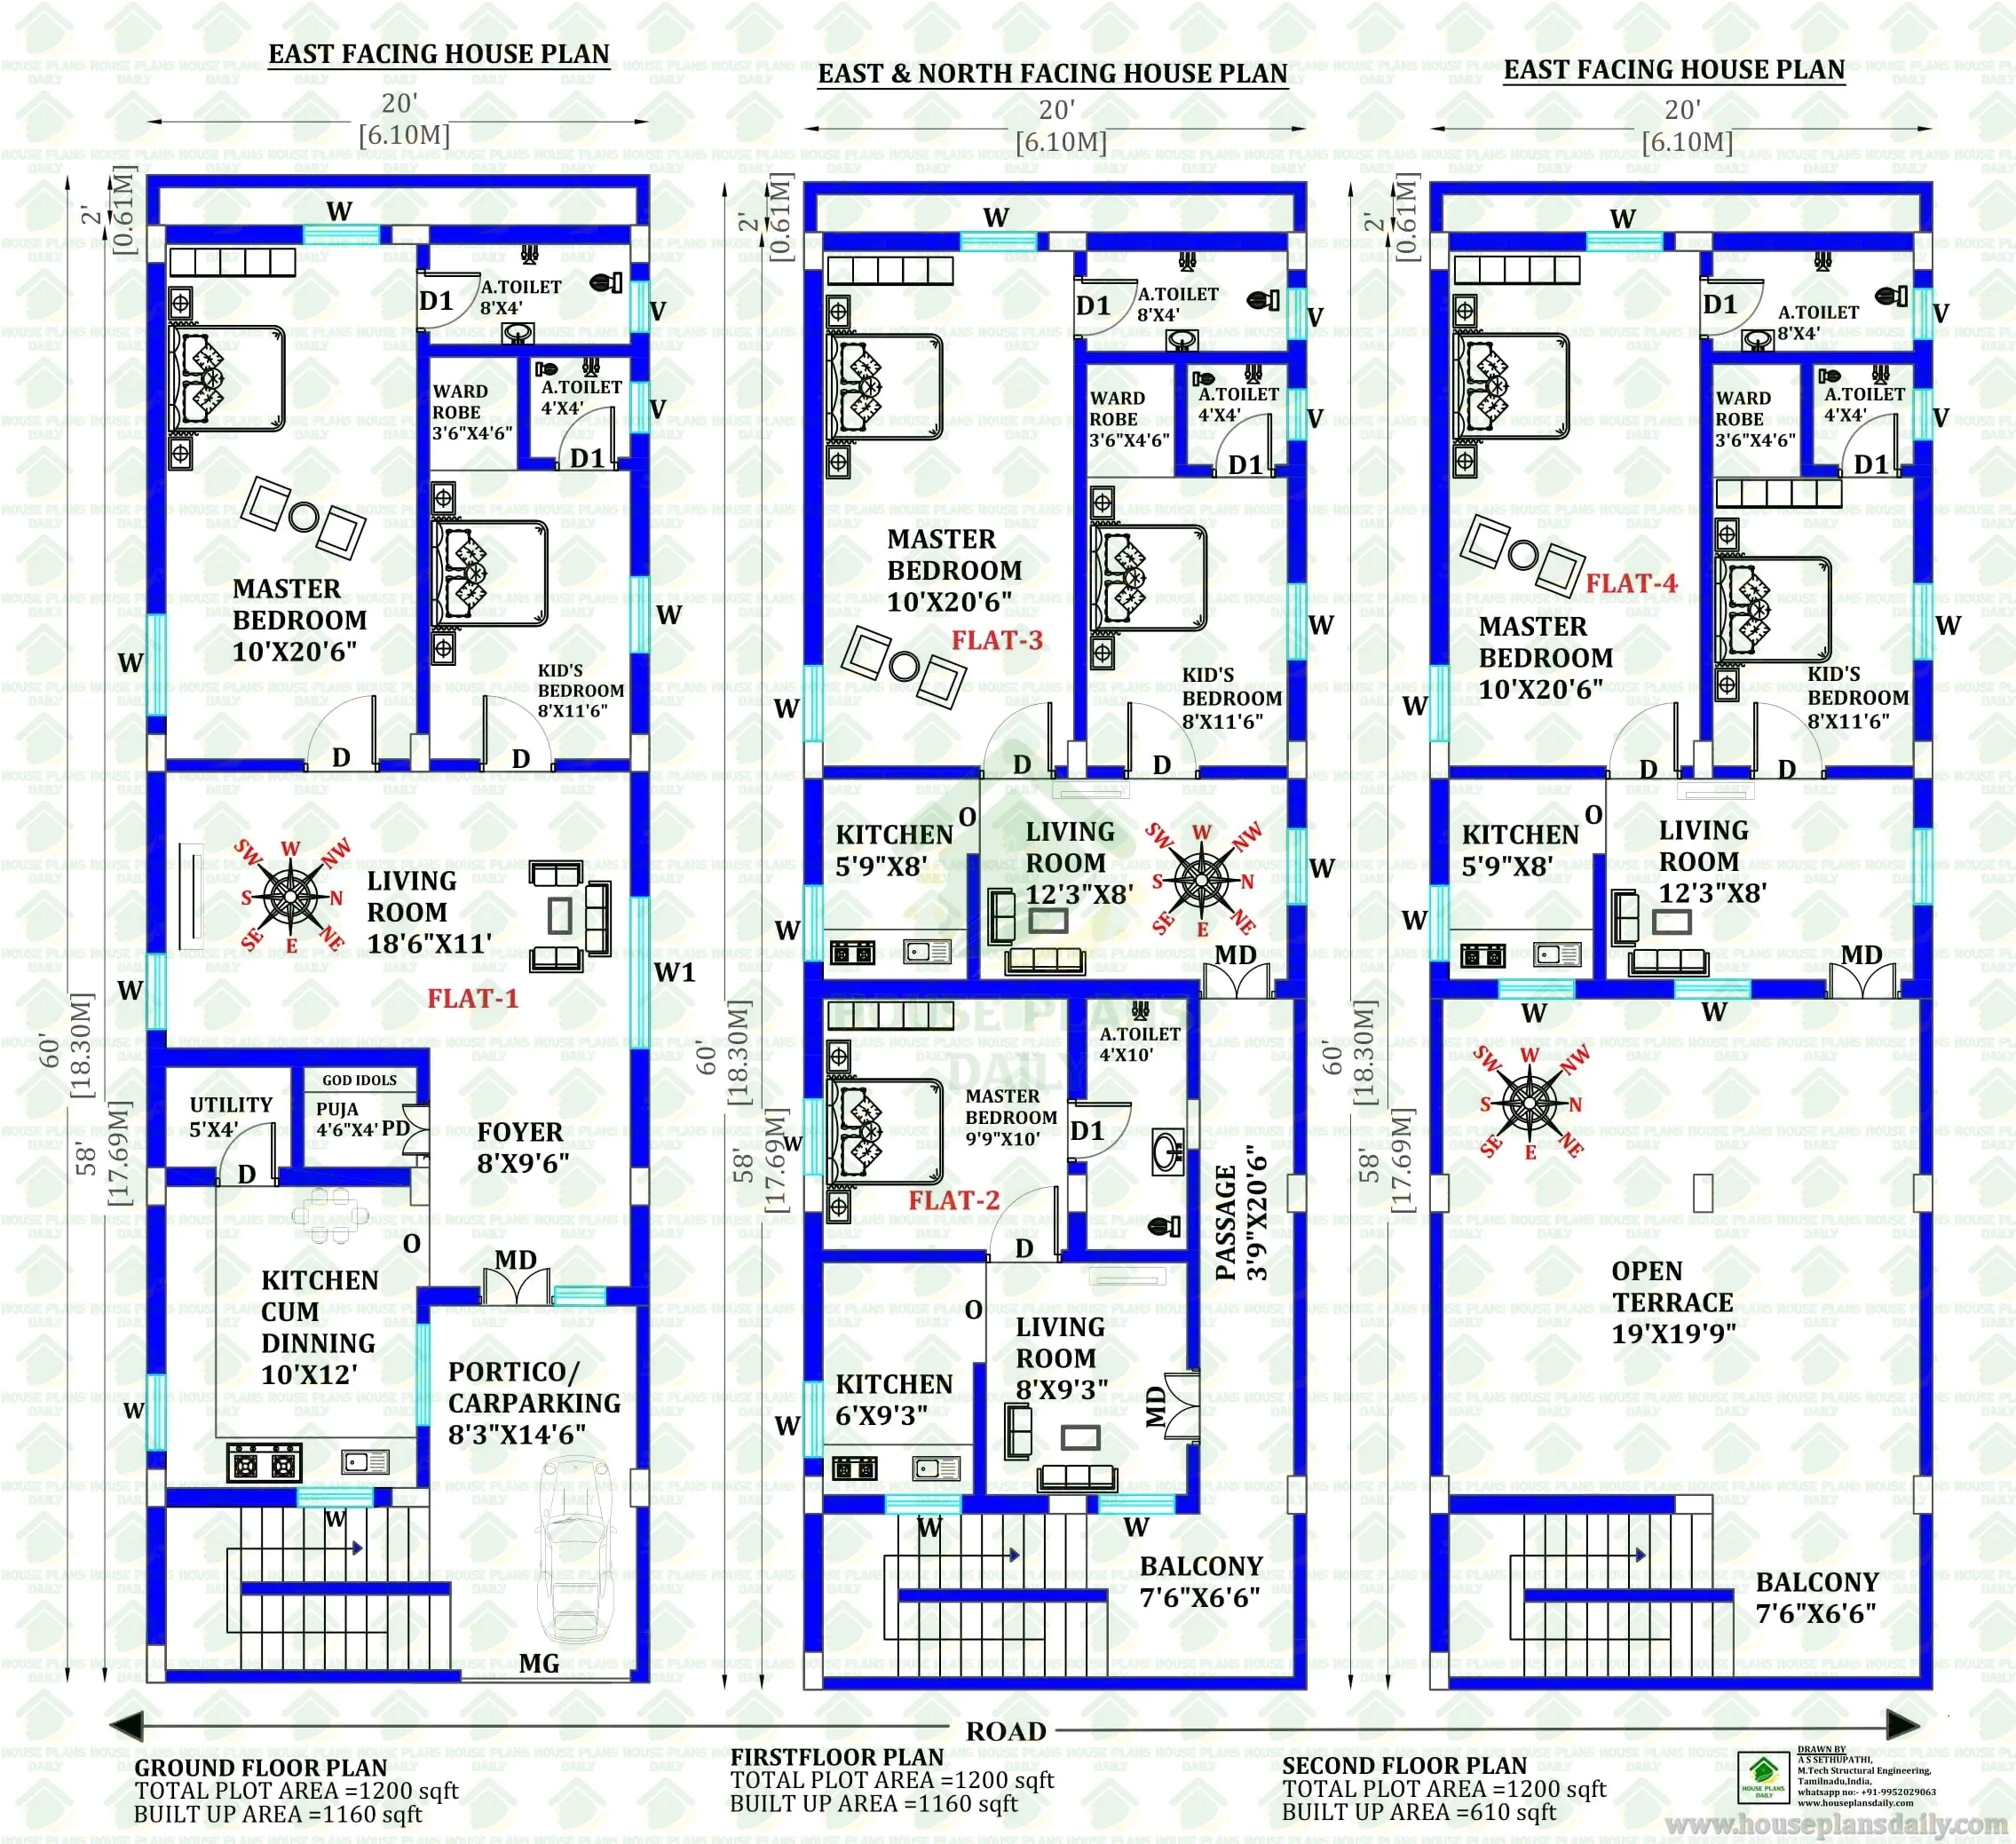
This 20x60 G2 rental house plan is designed for homeowners and property investors looking for a practical multifamily rental layout on a 1200 sq ft plot. The plan combines multiple 2BHK and 1BHK residential units across three levels, making efficient use of a long 20x60 ft plot.
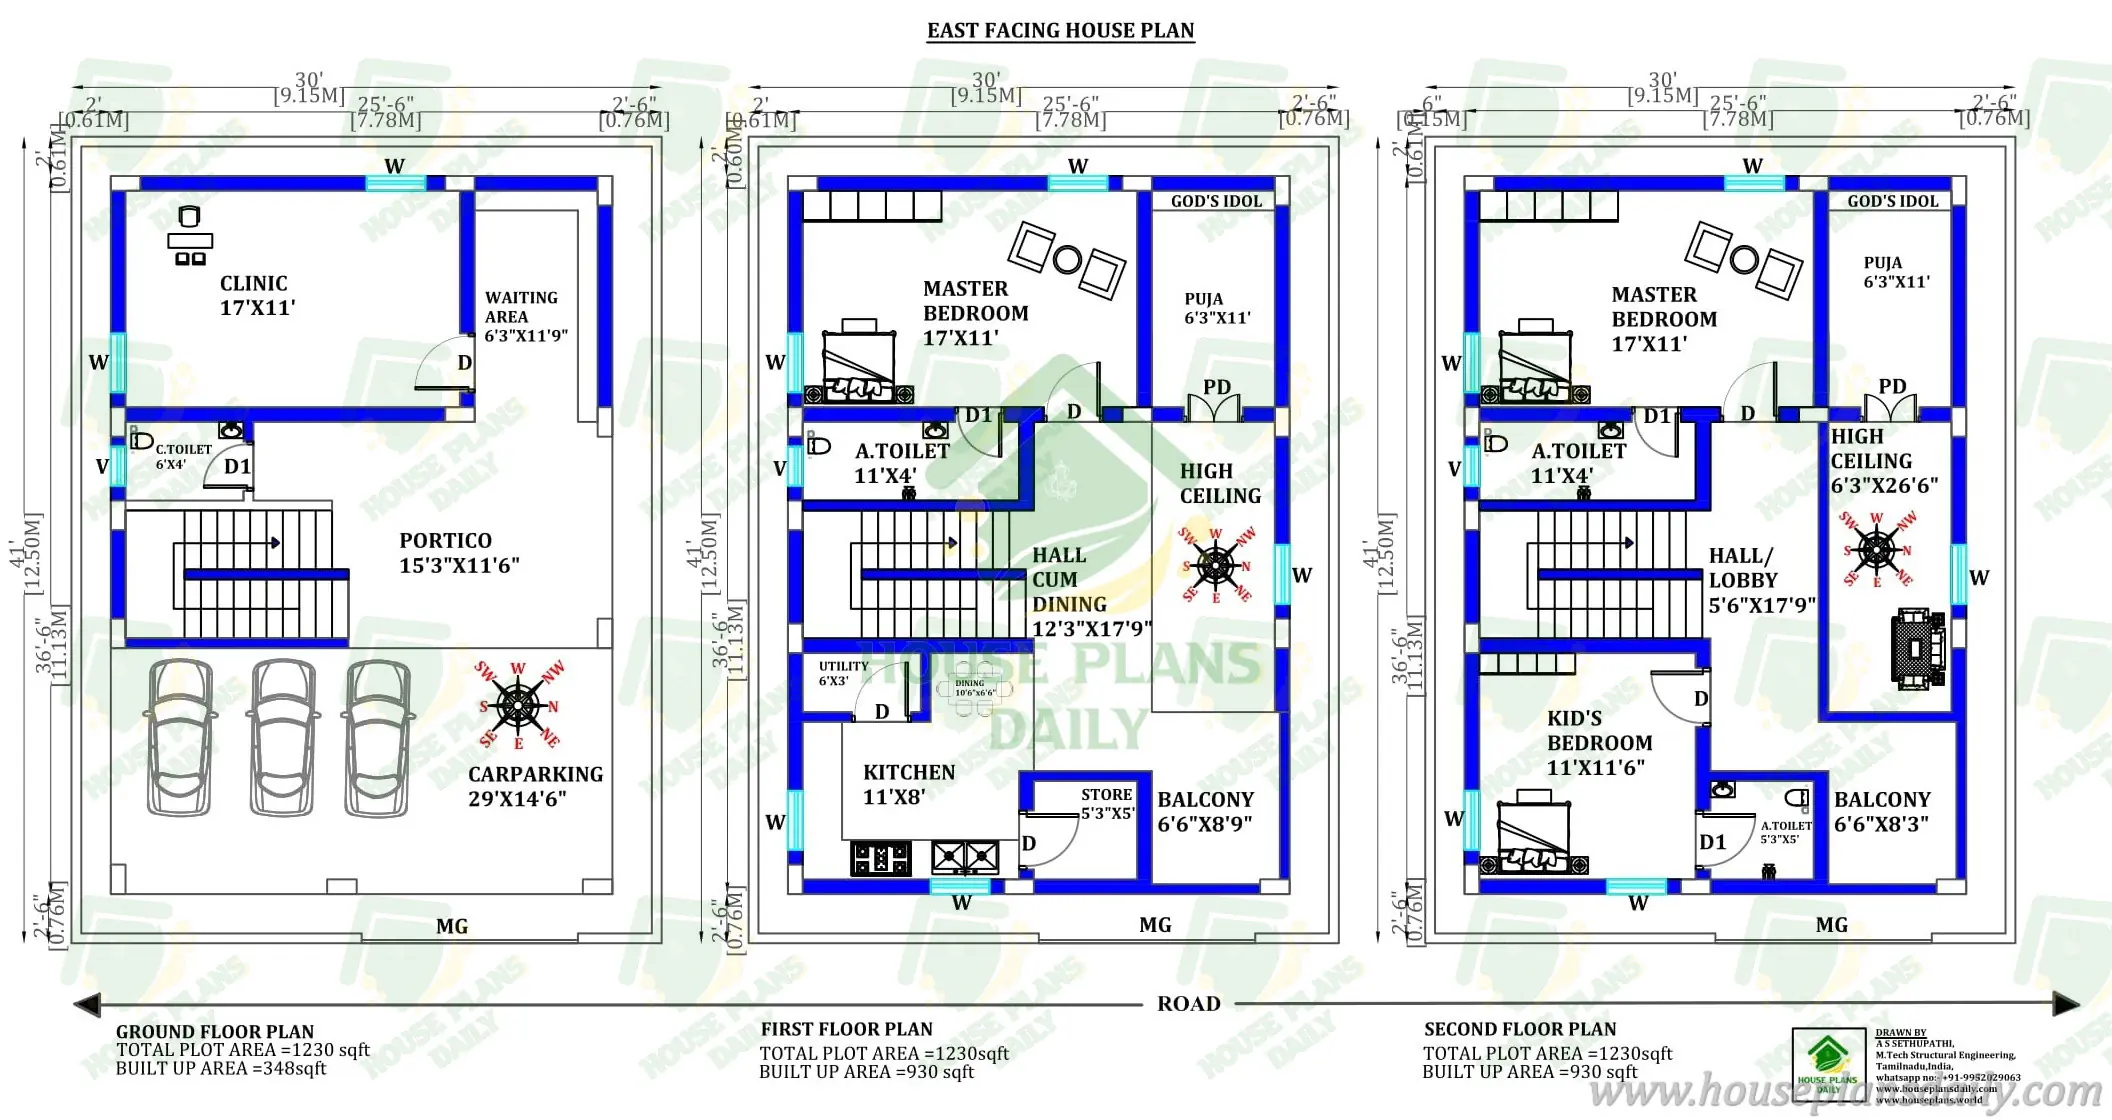
The ground floor features a 2BHK east-facing rental house. This unit is planned as an independent residential space, making it suitable for tenants looking for a comfortable two-bedroom home. The east-facing orientation also makes this design relevant for homeowners searching for an east-facing rental house plan with Vastu-inspired planning.
The first floor includes one 2BHK east-facing home and one 1BHK north-facing home. This combination provides two independent rental units on the same floor, offering flexibility for different tenant requirements. The separate east-facing and north-facing layouts make the floor useful for a multifamily residential arrangement.
#20x60HousePlan, #G2HousePlan, #RentalHousePlan, #1200SqftHousePlan, #MultifamilyHousePlan, #2BHKRentalHouse, #1BHKRentalHouse, #EastFacingHousePlan, #NorthFacingHousePlan, #RentalHouseDesign, #GPlus2Rental, #20x60RentalHouse, #VastuHousePlan, #VastuHomeDesign, #2BHKHousePlan, #1BHKHousePlan, #ApartmentHousePlan, #IndianHousePlan, #HousePlanIdeas, #HousePlansDaily
The second floor provides another 2BHK east-facing rental home. With multiple independent units distributed across the building, this G+2 layout can be considered for rental-focused residential development where efficient use of the available plot area is important.
Browse a large collection of creative house plans and functional home layouts at www.houseplansdaily.com and www.houseplans.world. We offer designs for various plot sizes and requirements, along with custom plan services. Contact us at +91-9952029063 or via WhatsApp: https://wa.me/919952029063.
Download & Install Our App Today – Fast, Free, and Easy!
DesignNest Ebook App
https://play.google.com/store/apps/details?id=com.designnest.ebooks
Plan Nest store App
https://play.google.com/store/apps/details?id=com.hpw.plannest
House Designs & Plans Blog App
https://play.google.com/store/apps/details?id=com.hpd.housedesignsplans
House plans & Designs Wallpaper App
https://play.google.com/store/apps/details?id=com.hpd.houseplansdesigns
Check These Articles for More Ideas
- New G+1 Home Plan Designs| House plans PDF Book
- House Plan with Shop | Apartment Plan | Flat Floor Plan
- 7 Bedroom House Plan | 6bhk House Plan | 5 Story House Plan
- House Plan in Ship Design | House Plans Design
- 2 Floors Building Elevation | 2bhk House Plan with Pooja Room
Note:
House plans and elevation designs related to these keywords like, 20x60 G+2 rental house plan, 20x60 rental house plan, 1200 sqft rental house plan, 20x60 multifamily house plan, G+2 rental house design, 3 unit 2BHK rental house plan, 2BHK and 1BHK rental house plan, east facing 2BHK rental house plan, north facing 1BHK house plan, 20x60 house plan for rental purpose, 1200 sqft multifamily house plan, 20x60 apartment house plan, G+2 house plan with rental units, east and north facing house plan, rental house plan as per vastu,and others can be obtained from this website.
License Option
Published:
26 September, 2026
Category: