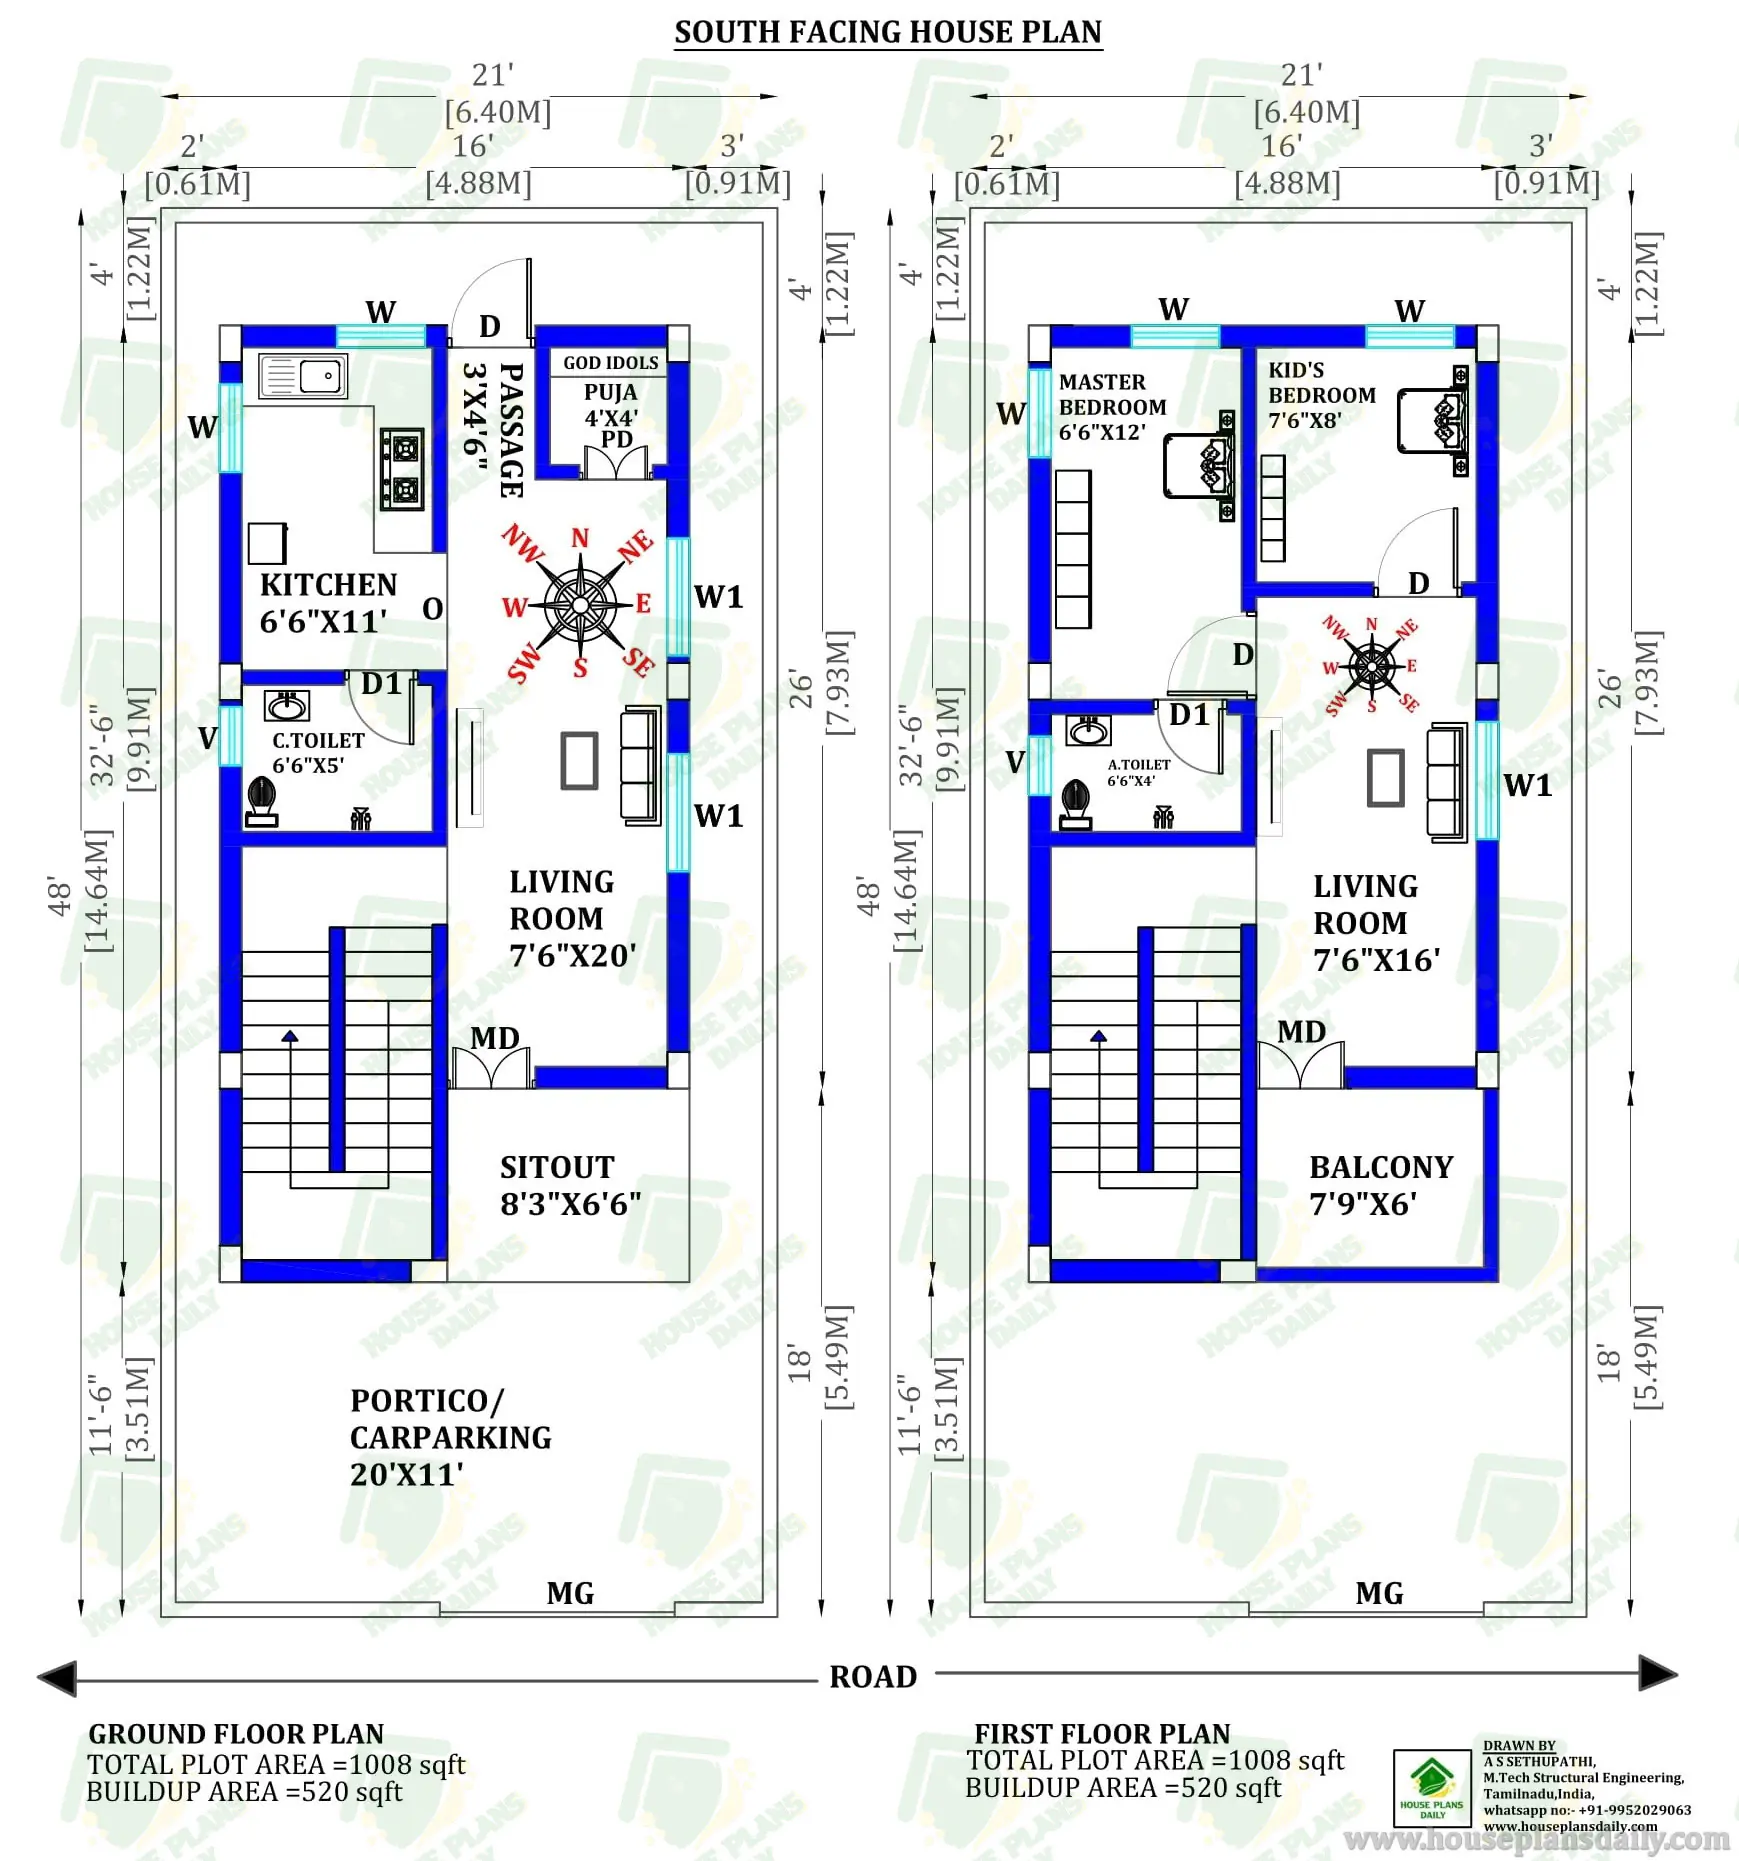
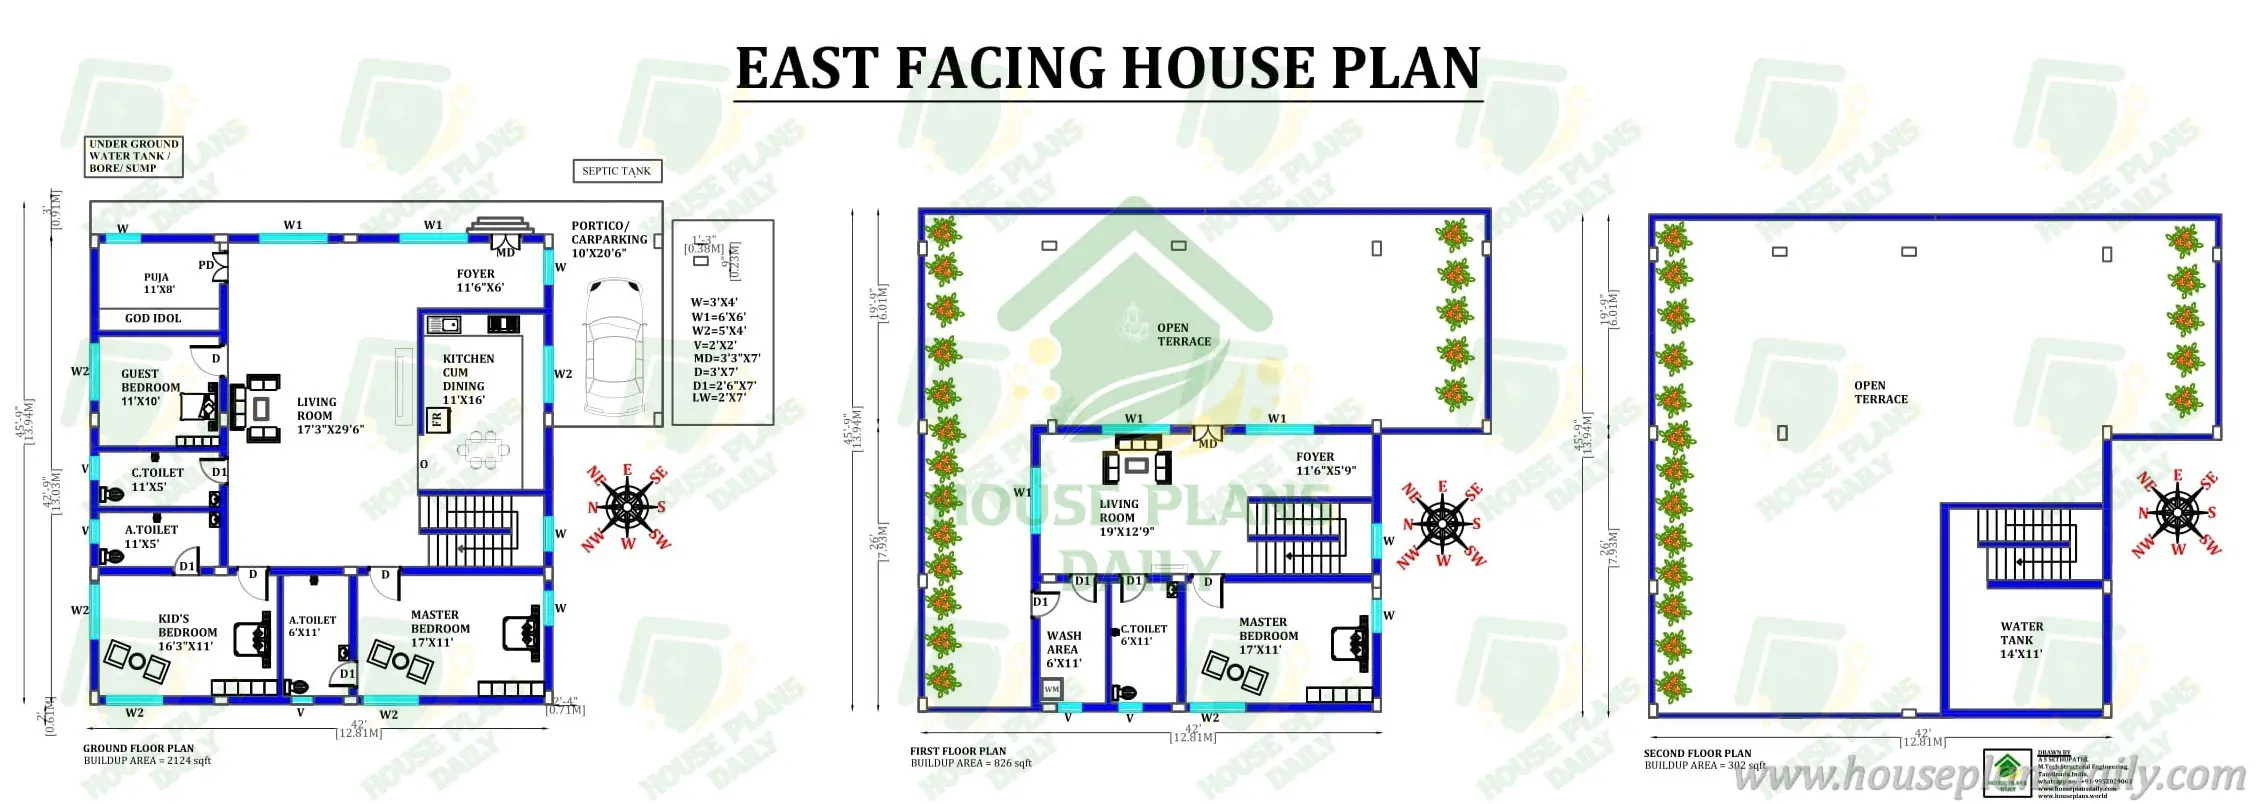
30 40 Duplex House Plan | House Designs
30 40 duplex house plan is given in this article. In this house designs, 4 bedrooms are available. For more articles, check out our website www.houseplansdaily.com. This is a two story residential building. This is a duplex house plan with 4 bedrooms. Three bedrooms are available on the ground floor, and one bedroom is available on the first floor. The staircase is provided in between the master bedroom, and kid’s bedroom.
License Option
Published:
23 March, 2025
Category:
Tags:
south facing house plan with vastu,
south face house vastu plan,
duplex home,
duplex house image,
duplex house staircase design,
duplex modular home,
small duplex house plan,
duplex house plan design,
duplex house design Bangladesh,
small duplex house designs and pictures,
floor plan of duplex house,
duplex house Hyderabad,
1200 sq ft house designs,
1200 sqft homes,
Share: