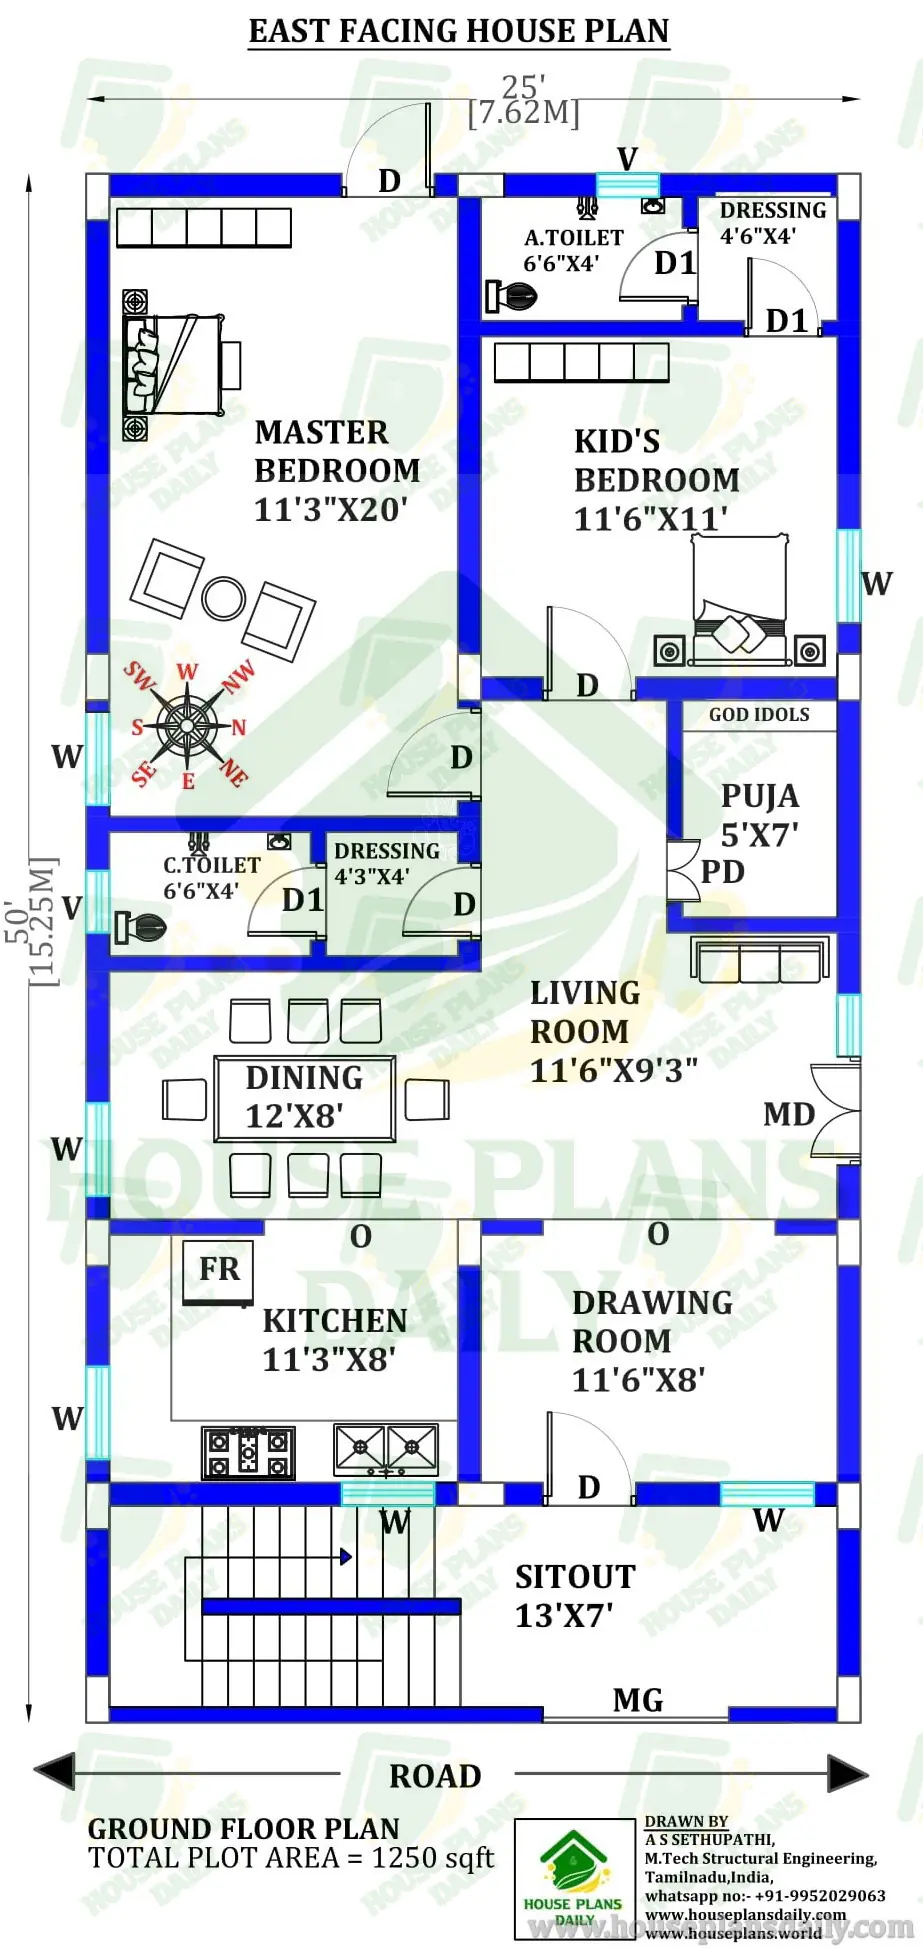
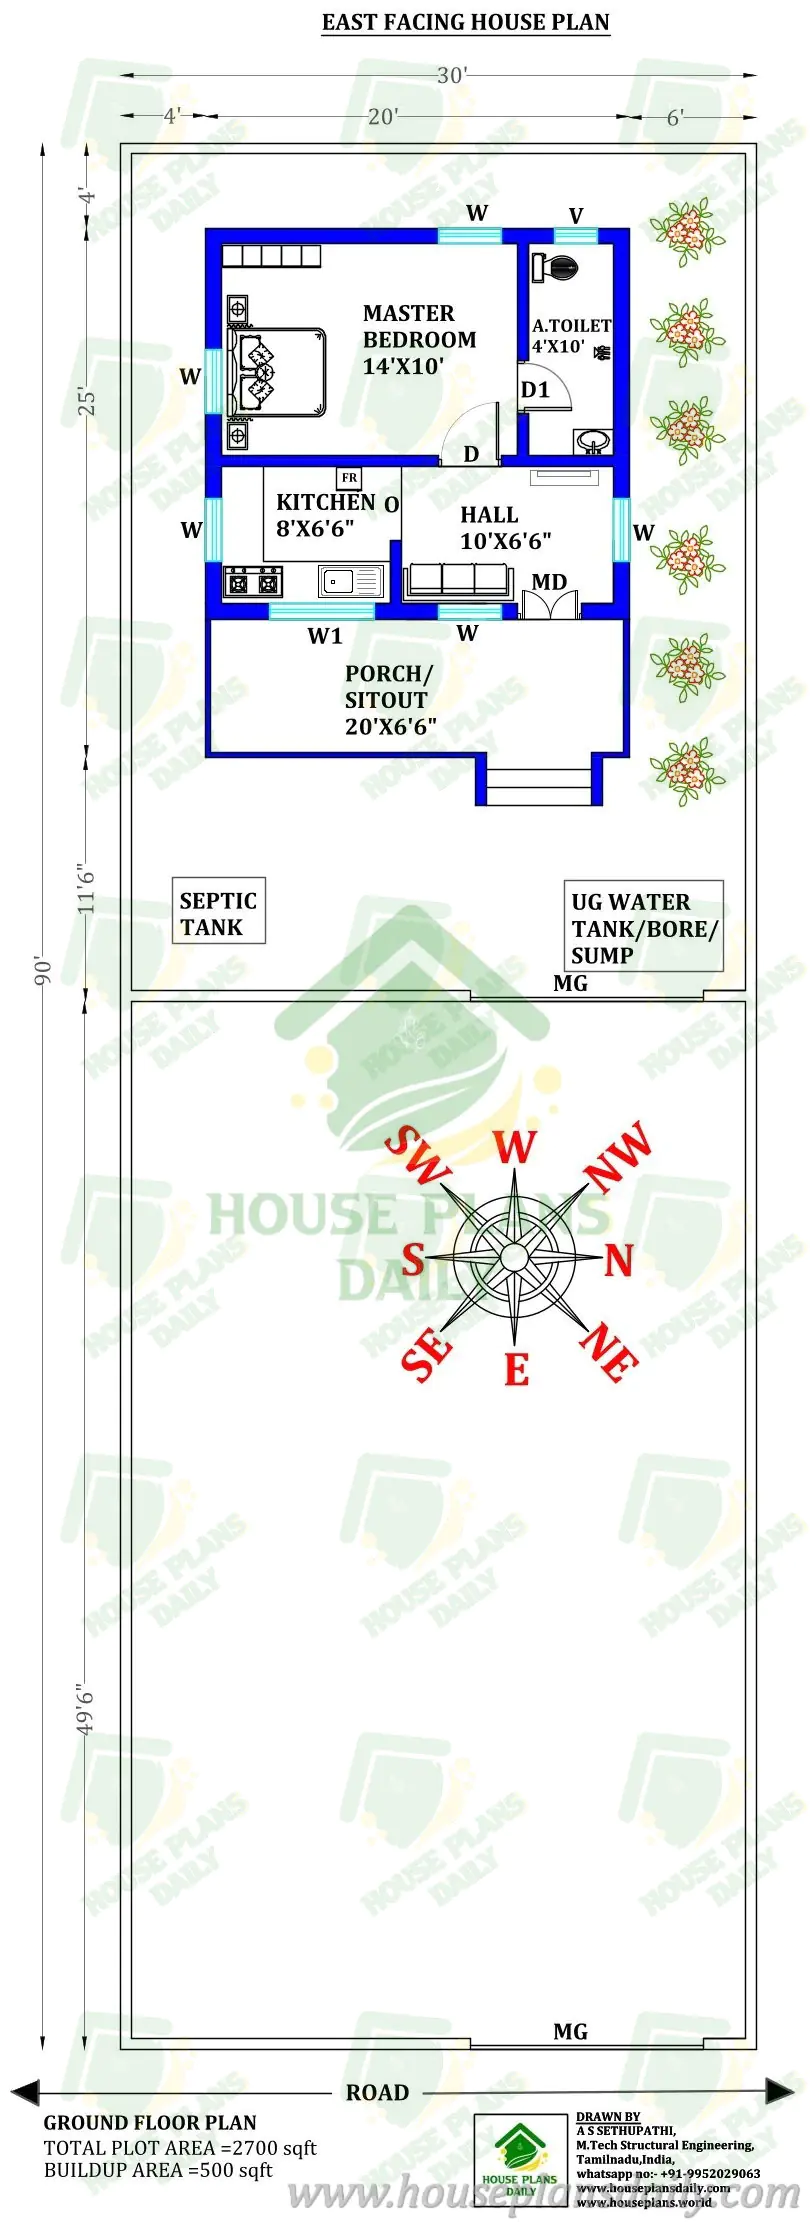
30x18 East Facing 3BHK House Plan with Parking
Discover a 30x18 east facing 3bhk house plan designed for a north and west corner plot with Vastu-friendly planning, dedicated car parking, and a practical G+2 layout. This compact modern home offers efficient space utilization, stylish architecture, and comfortable family living, making it ideal for small urban plots.
#EastFacingHousePlan, #30x18HousePlan, #CornerPlotHouse, #3BHKHousePlan, #GPluss2House, #VastuHousePlan, #ModernHomeDesign, #SmallPlotHouse, #HouseElevation, #CarParkingDesign, #IndianHousePlans, #FamilyHouseDesign, #DreamHomeIdeas, #ResidentialArchitecture, #ModernFloorPlan, #HousePlansDaily, #ContemporaryHome, #ArchitectureDesign, #CompactHomeDesign, #HomePlanning
Get inspired with creative house plans and practical layouts available at www.houseplansdaily.com and www.houseplans.world. Our website offers a vast collection of designs for different needs. For tailored solutions, call +91-9952029063 or get in touch via WhatsApp at https://wa.me/919952029063.
Download & Install Our App Today – Fast, Free, and Easy!
DesignNest Ebook App
https://play.google.com/store/apps/details?id=com.designnest.ebooks
Plan Nest store App
https://play.google.com/store/apps/details?id=com.hpw.plannest
House Designs & Plans Blog App
https://play.google.com/store/apps/details?id=com.hpd.housedesignsplans
House plans & Designs Wallpaper App
https://play.google.com/store/apps/details?id=com.hpd.houseplansdesigns
Check These Articles for More Ideas
- Designing Your Dream 3BHK House with Vastu Principles
- Rent House Plan | East Facing House | 2 Bed House Design Plan
- East Facing Vastu House Plans | Vastu Ke Anusar Ghar Ka Naksha
- East Face House Plans with Vastu | East Face House Plan Vastu
- 4500 Sqft Plans of House Designs | East and North Facing Vastu Plan
Note:
House plans and elevation designs related to these keywords like, 30x18 east facing house plan, north and west road corner house plan, east facing 3bhk house plan as per vastu, 600 sqft east facing house plan, G+2 east facing home design, north west corner plot house plan, east facing house with car parking, 3 story east facing house layout, low budget 3bhk house plan, east facing modern home design, 30x18 feet vastu house plan, corner plot east facing home, single family G+2 house plan, compact east facing floor plan, 3 floor house design India, and others can be obtained from this website.
Free Item
This item is available for free download. You may download and use it according to the free item policy.
Sample Files2 Downloads
Published:
25 July, 2026
Category:
Tags: