30x50 North Facing Gplus1 House Plan | 1500 Sqft

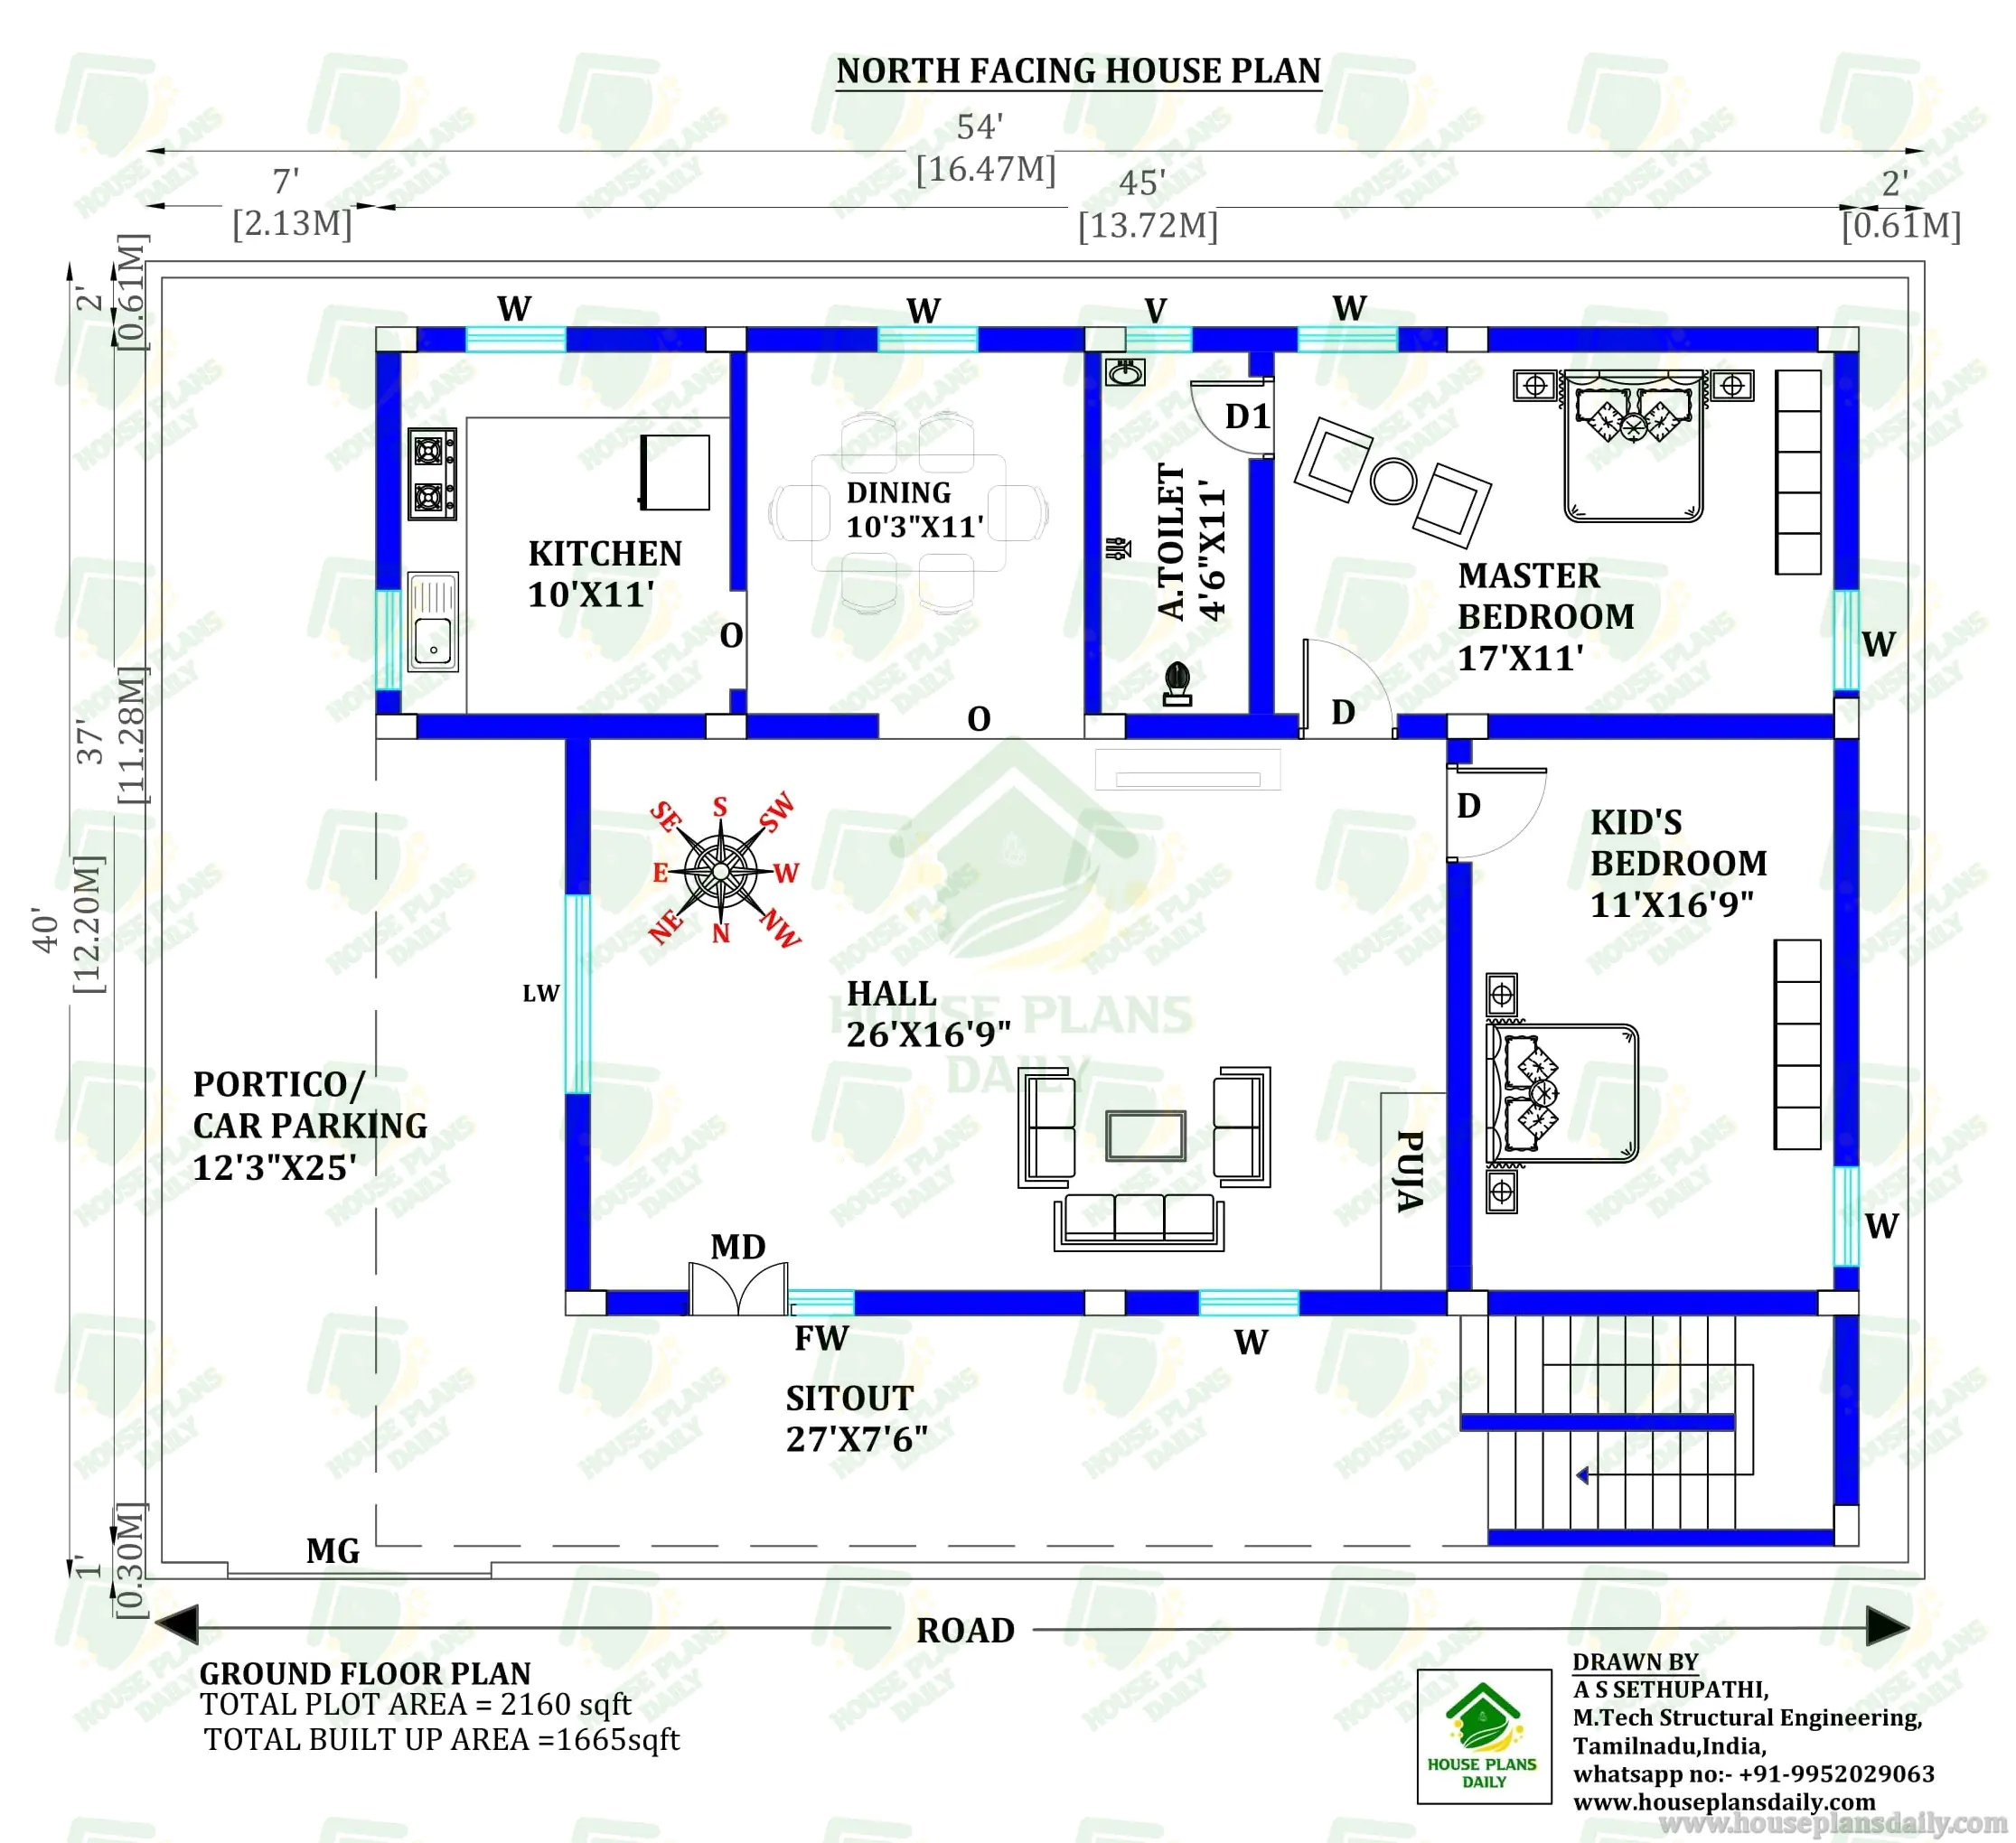
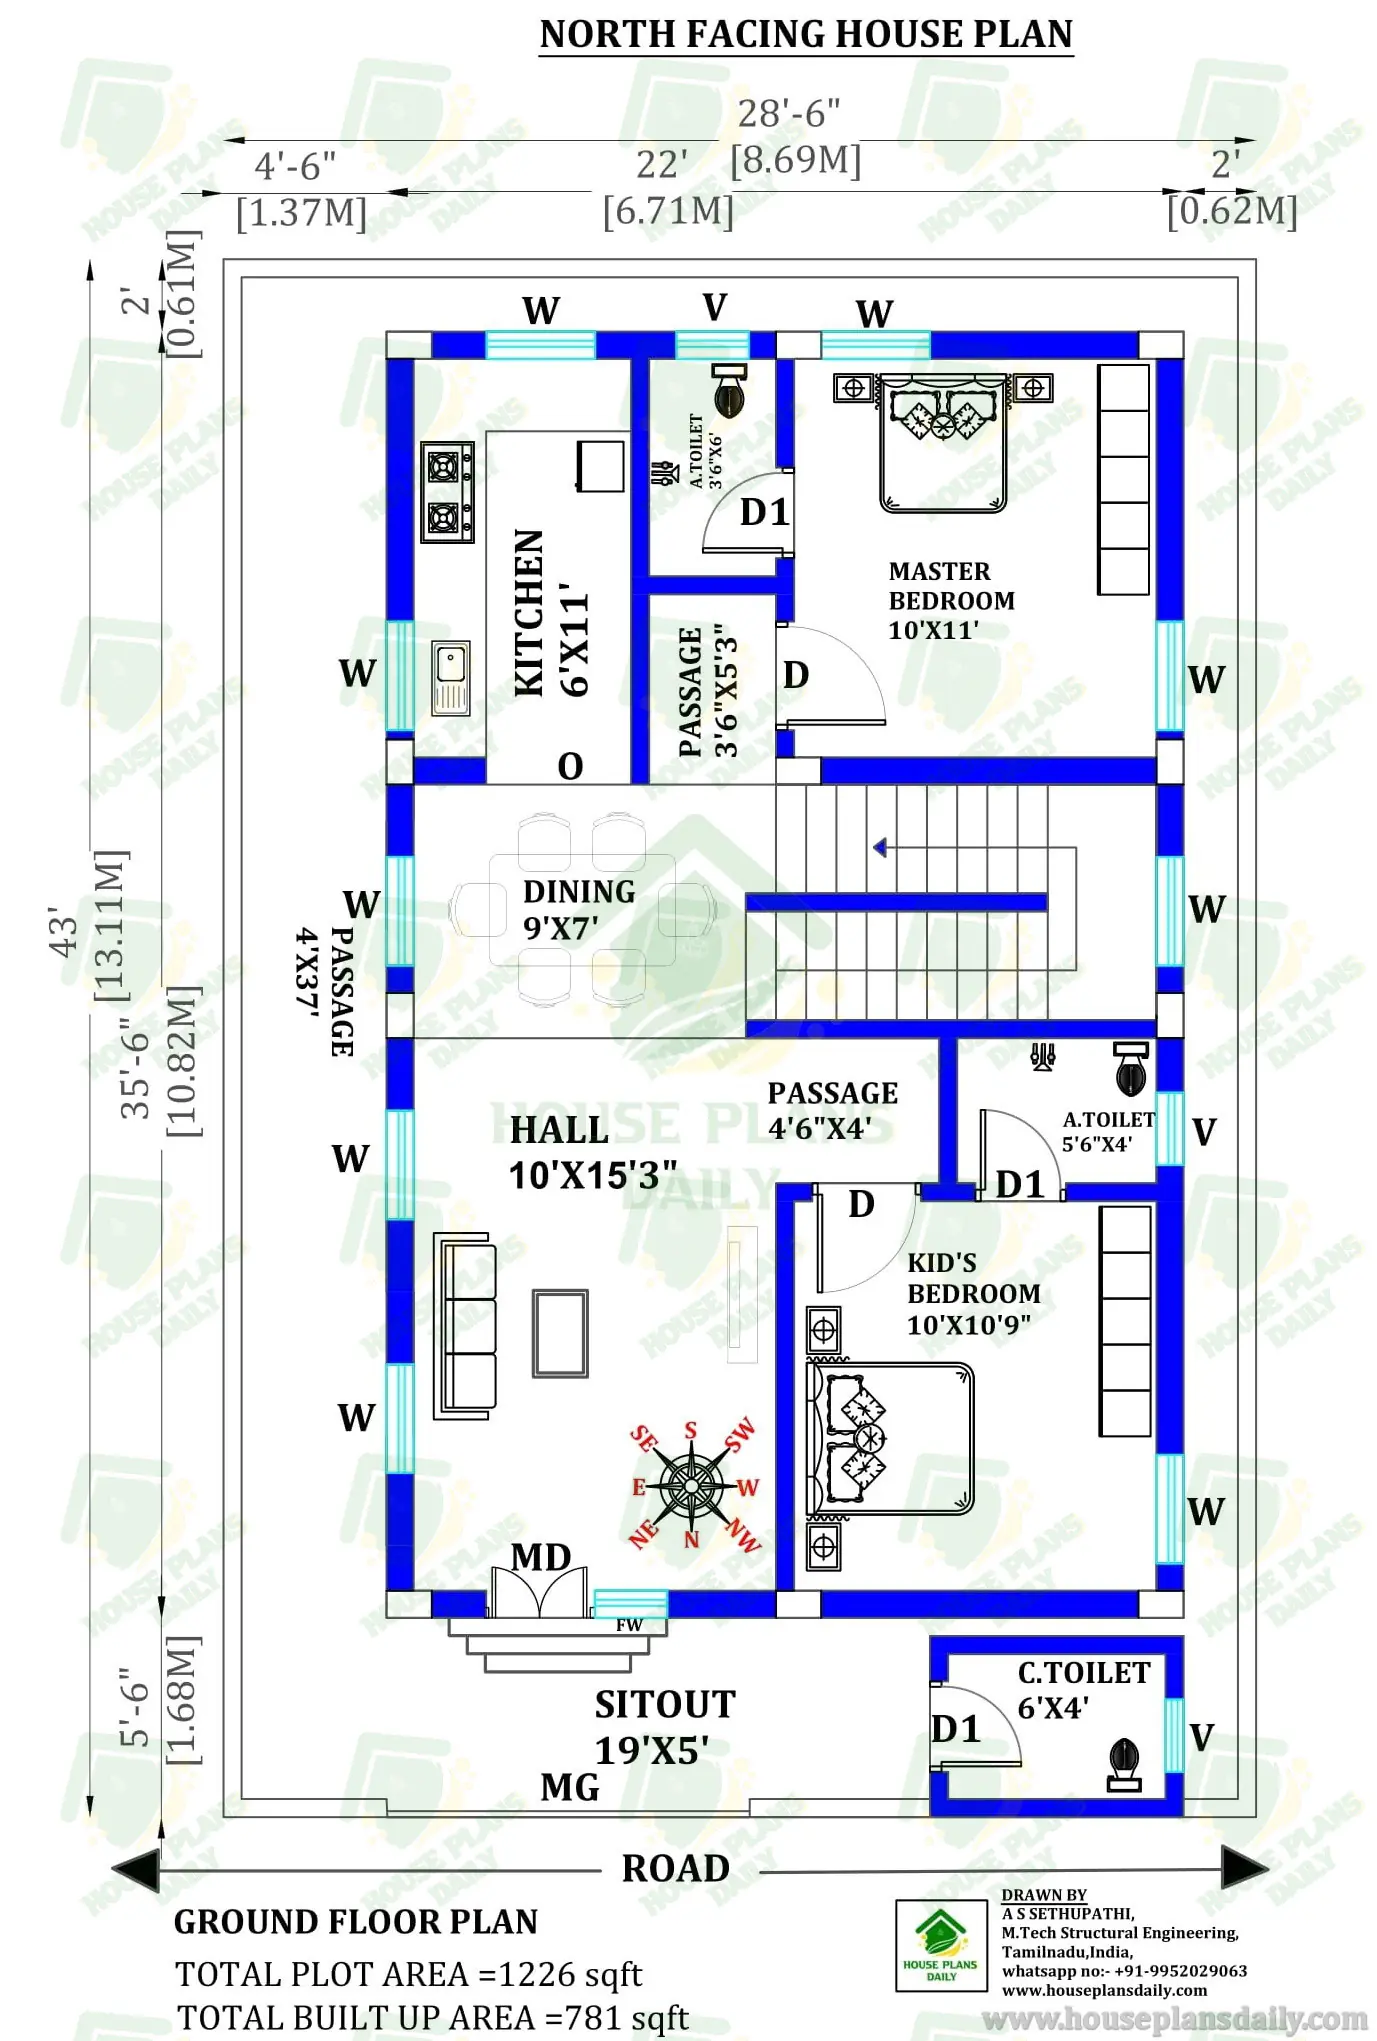
Explore this 30x50 North Facing G+1 house plan featuring a 2BHK ground floor and a 1BHK first floor. Designed on a 1500 sqft plot with balconies, side passages, and a Vastu-compliant layout for comfortable family living and rental investment.
#30x50HousePlan #NorthFacingHousePlan #1500SqftHouse #GPlus1House #2BHKHousePlan #1BHKHousePlan #RentalHousePlan #NorthFacingVastu #ModernHouseDesign #HousePlanPDF #IndianHousePlans #HomeConstruction #FloorPlanDesign #HouseBlueprint #DreamHome
Find your dream home design at www.houseplansdaily.com and www.houseplans.world, where you can browse through detailed floor plans and unique layouts. If you need a customized plan to suit your lifestyle, contact us at +91-9952029063 or send us a message on WhatsApp at https://wa.me/919952029063.
Download & Install Our App Today – Fast, Free, and Easy!
DesignNest Ebook App
https://play.google.com/store/apps/details?id=com.designnest.ebooks
Plan Nest store App
https://play.google.com/store/apps/details?id=com.hpw.plannest
House Designs & Plans Blog App
https://play.google.com/store/apps/details?id=com.hpd.housedesignsplans
House plans & Designs Wallpaper App
https://play.google.com/store/apps/details?id=com.hpd.houseplansdesigns
Check These Articles for More Ideas
- House plans 30x50 | 30x50 House Plan North Facing | Vastu Plan
- House Plans with Vastu North Facing | 30x62 House with Design
- Apartment House Plan |4 Bed House | Apartment Plan
- 3bhk house plan north facing- House Plans Daily
Note:
House plans and elevation designs related to these keywords like, 30x50 north facing house plan, 1500 sqft north facing house plan, 1500 sqft house design, north facing G+1 house plan, 2BHK ground floor house plan, 1BHK first floor house plan, owner tenant house plan, rental house plan 1500 sqft, north facing vastu house plan, two story house plan, modern 30x50 house design, north facing home layout, house plan PDF download, residential building plan, Indian house floor plan, and others can be obtained from this website.
License Option
Published:
05 August, 2026
Category: