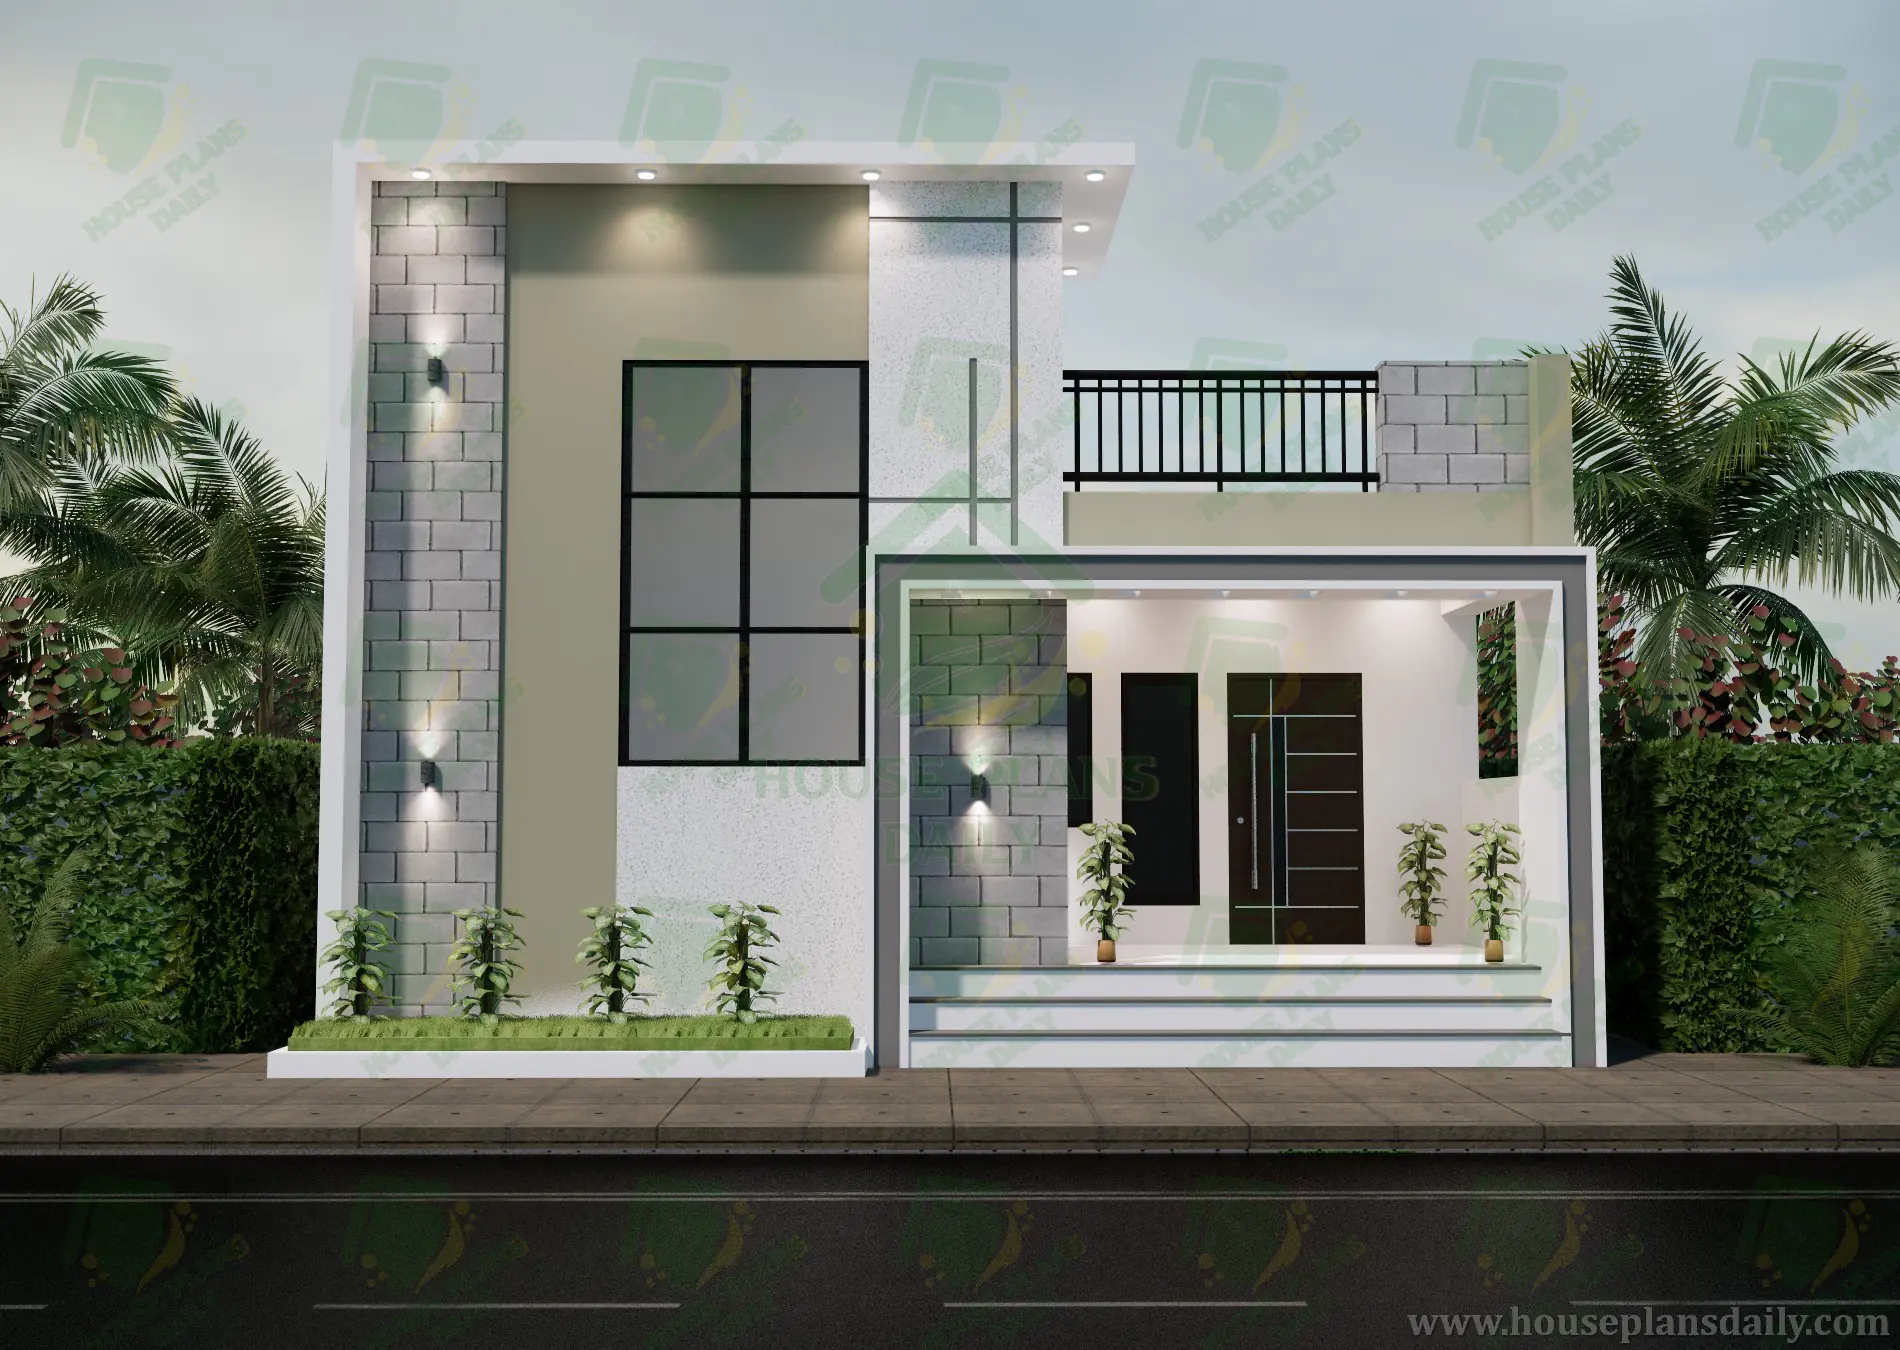
40x60 east facing home Vastu plan
40x60 east facing home vastu plan is given in this article. Two houses are available on these floor plans. The total area of the ground floor and first floors are 2400 sq ft and 2400 sq ft respectively. The total constructed area is 1466 sq ft on the ground floor and first floor.
License Option
Quality checked by Houseplans.world
Full Documentation
Future updates
Published:
31 March, 2025
Category:
Share: