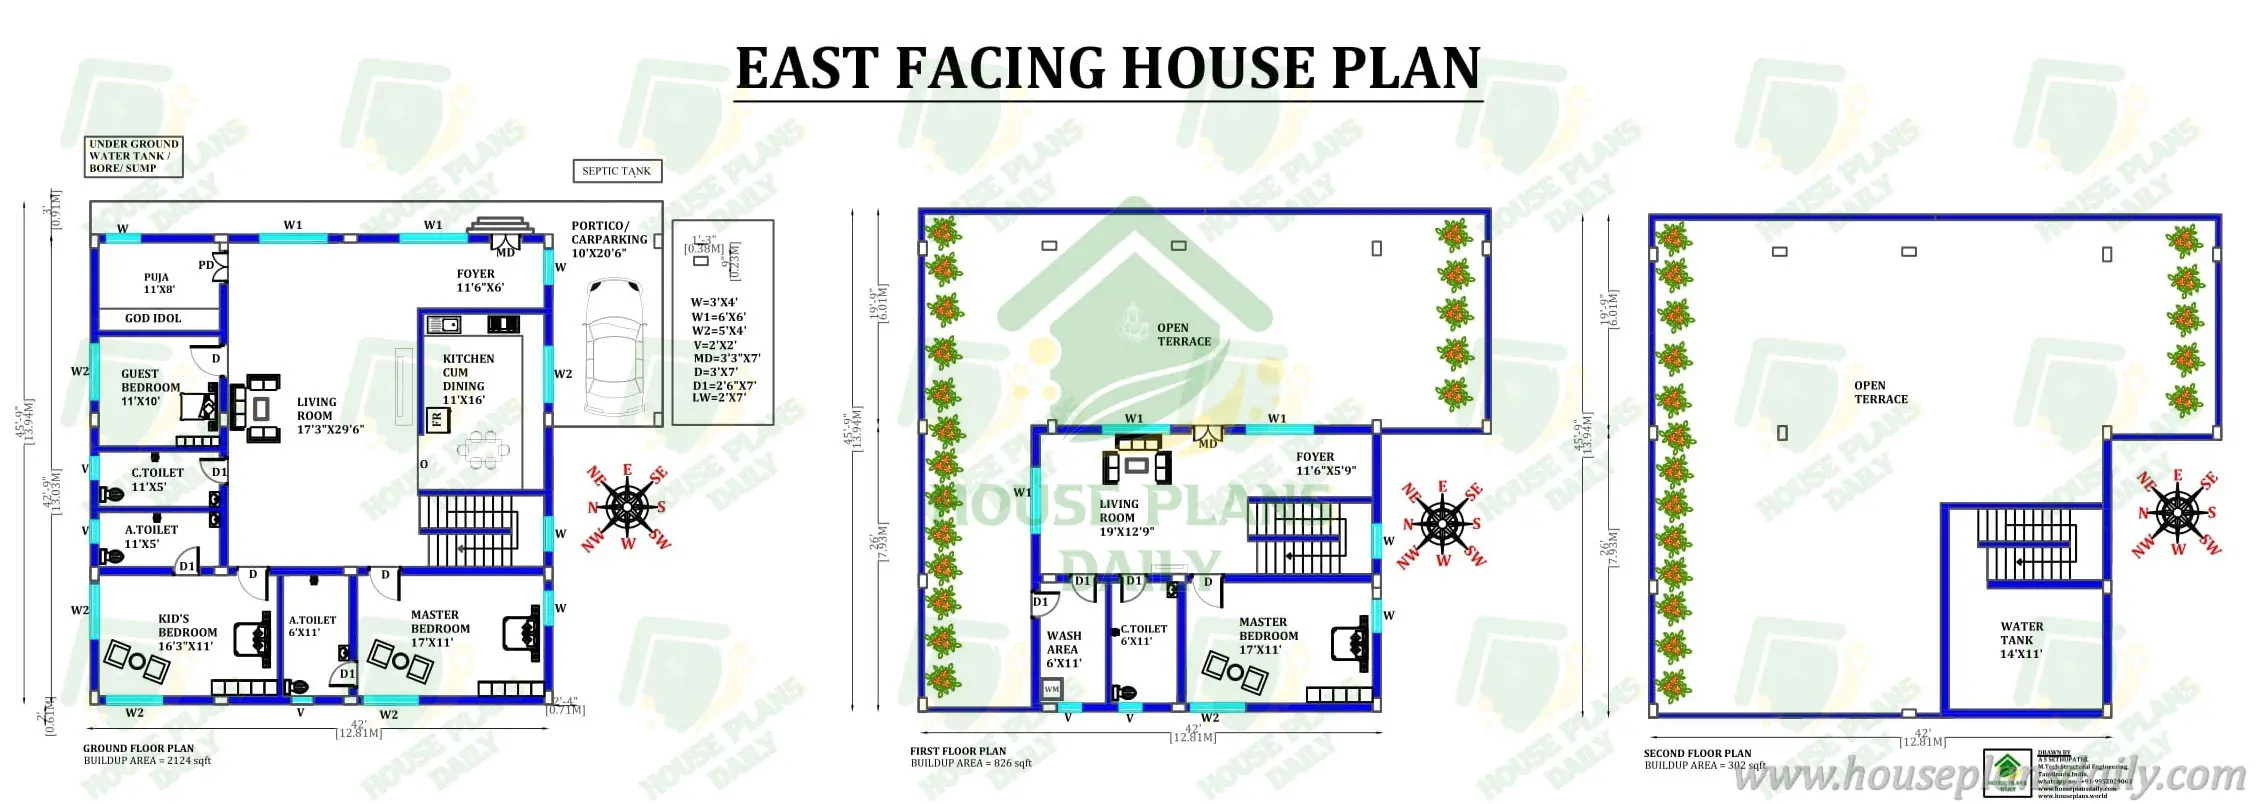
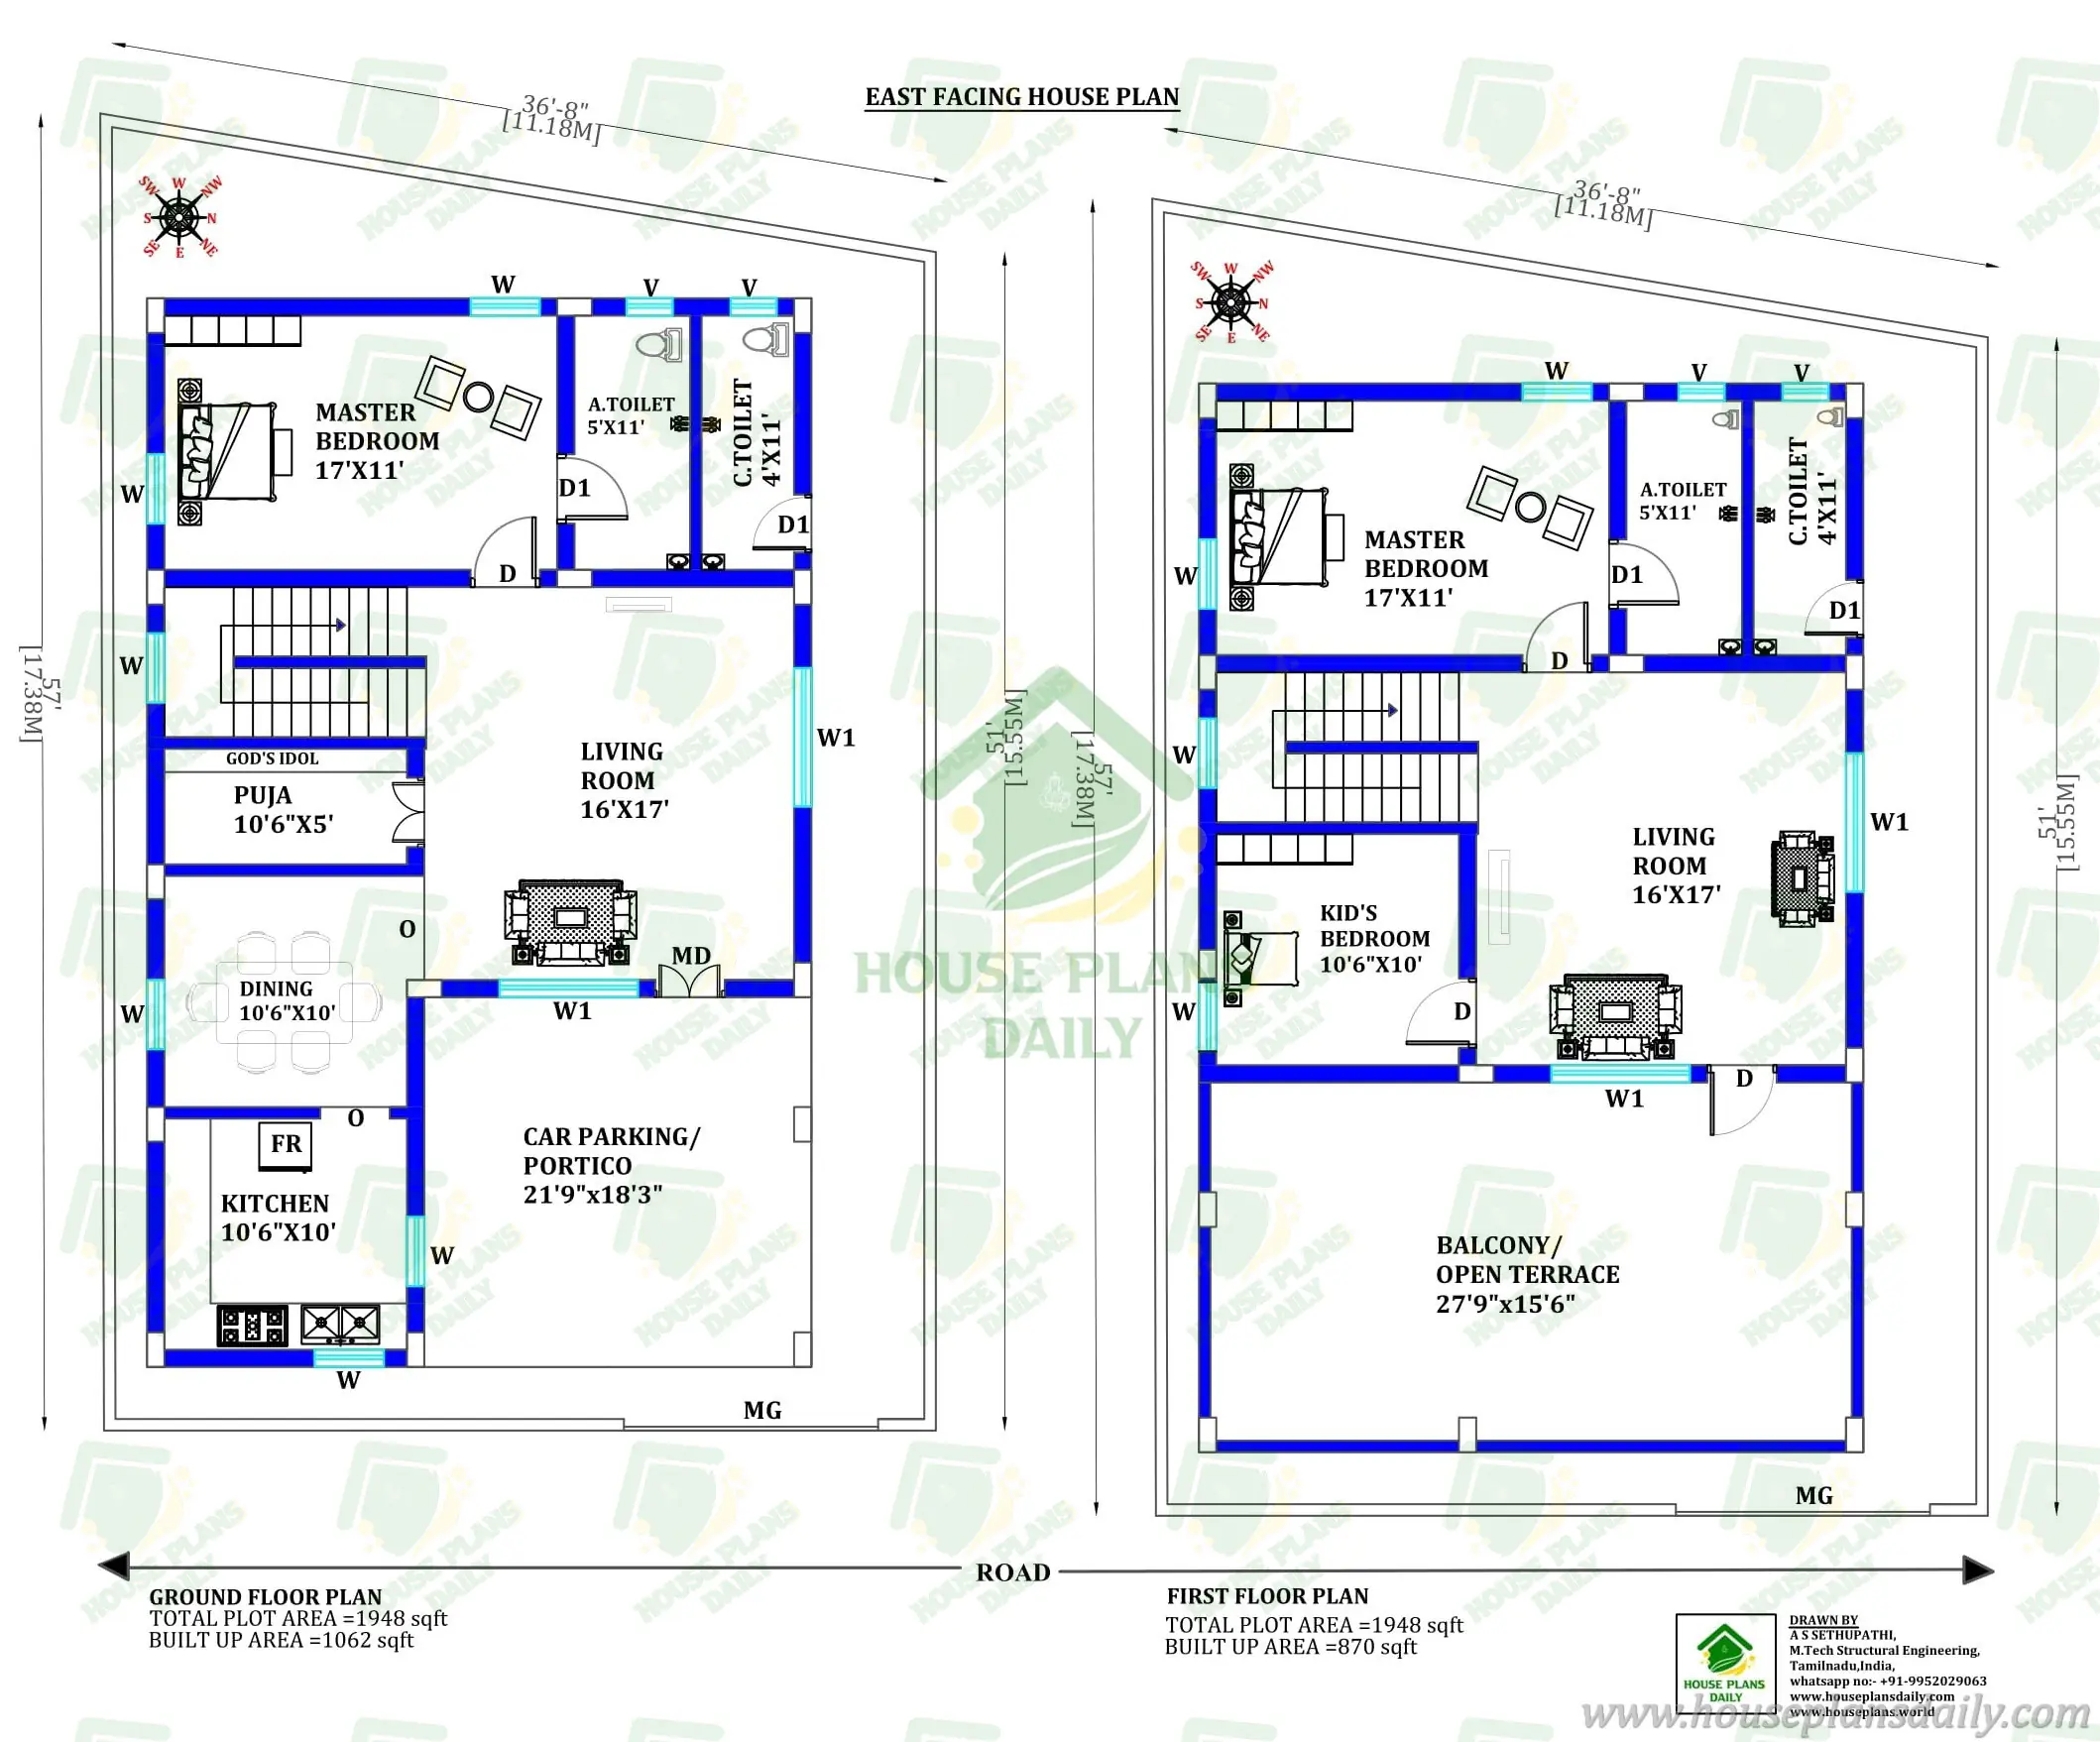
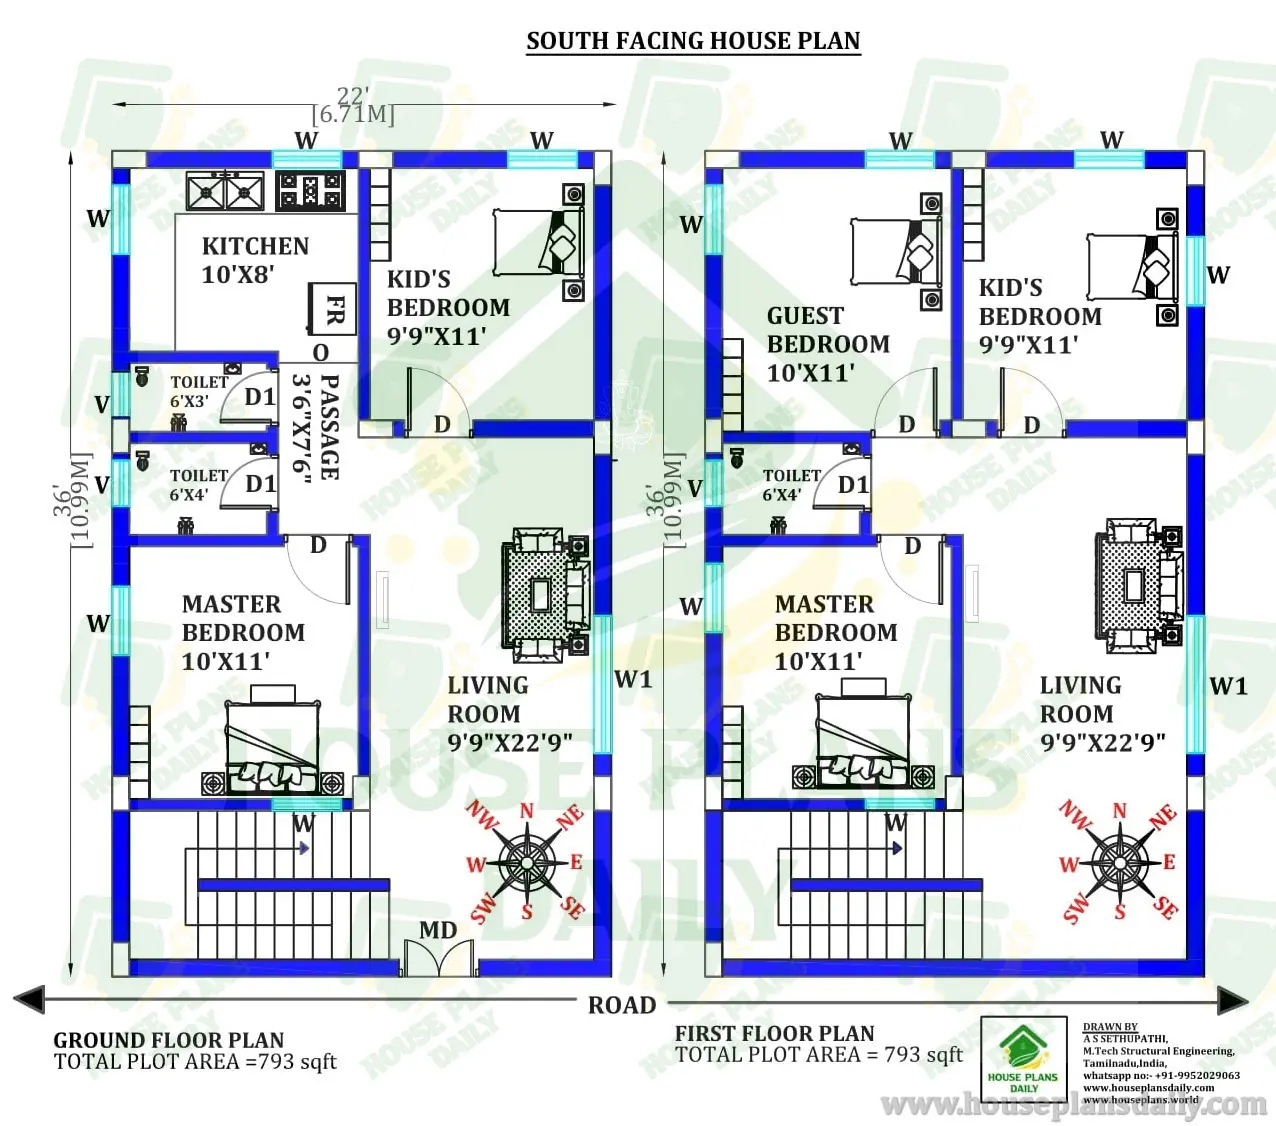
40x60 North Facing 5 Bedroom G+2 Home Design with Lift and Open Terrace | 2400 Sqft Modern Layout
This article showcases a thoughtfully planned 40x60 north-facing 5-bedroom G+2 house design with a lift, open terrace, and 2400 sqft layout. On the ground floor, one bedroom is available. On the first floor, three bedrooms are available. On the second floor, one bedroom is available.
#40x60HomeDesign #NorthFacingDesign #5BedroomHome #GPlus2Residence #2400SqftLayout #ModernIndianHomes #LuxuryVillaPlan #TripleFloorHome #VastuLayout #ResidentialBlueprint #DreamHomeDesign #ContemporaryHouseIdeas #FamilyHomePlan #BalconyDesignIdeas #TerraceArchitecture #LiftProvisionHome #IndianArchitecture #HomeConstructionIndia #VillaLayoutPlan #HouseDesignInspiration
Looking for smart and creative house plans? Visit www.houseplansdaily.com and www.houseplans.world to discover hundreds of practical and modern home layouts. Get expert support for customized designs — call +91-9952029063 or message us on WhatsApp: https://wa.me/919952029063.
Download & Install Our App Today – Fast, Free, and Easy!
DesignNest Ebook App
https://play.google.com/store/apps/details?id=com.designnest.ebooks
Plan Nest store App
https://play.google.com/store/apps/details?id=com.hpw.plannest
House Designs & Plans Blog App
https://play.google.com/store/apps/details?id=com.hpd.housedesignsplans
House plans & Designs Wallpaper App
https://play.google.com/store/apps/details?id=com.hpd.houseplansdesigns
Check These Articles for More Ideas
- North East Face House Vastu | Rent House
- Best 2bhk House Design | Vastu of North Facing House
- House Plan 3 Bedroom | North Face Vastu House Plan
- North Facing House | North East Facing House | Rent House Plan
Note:
House plans and elevation designs related to these keywords like, 40x60 north facing 5 bedroom home design, 2400 sqft G plus 2 residential layout, triple floor modern home drawing, 5 bedroom vastu compliant residence, north entry multi level building plan, 40 by 60 plot family home blueprint, luxury G+2 residential design India, elevator provision home layout, spacious 5 bedroom villa floor map, contemporary three level residence plan, balcony attached bedroom design, 2400 sq ft construction drawing, Indian style multi storey home plan, premium 5 bedroom architectural layout, open terrace residential floor design, and others can be obtained from this website.
License Option
Published:
26 March, 2026
Category:
Tags: