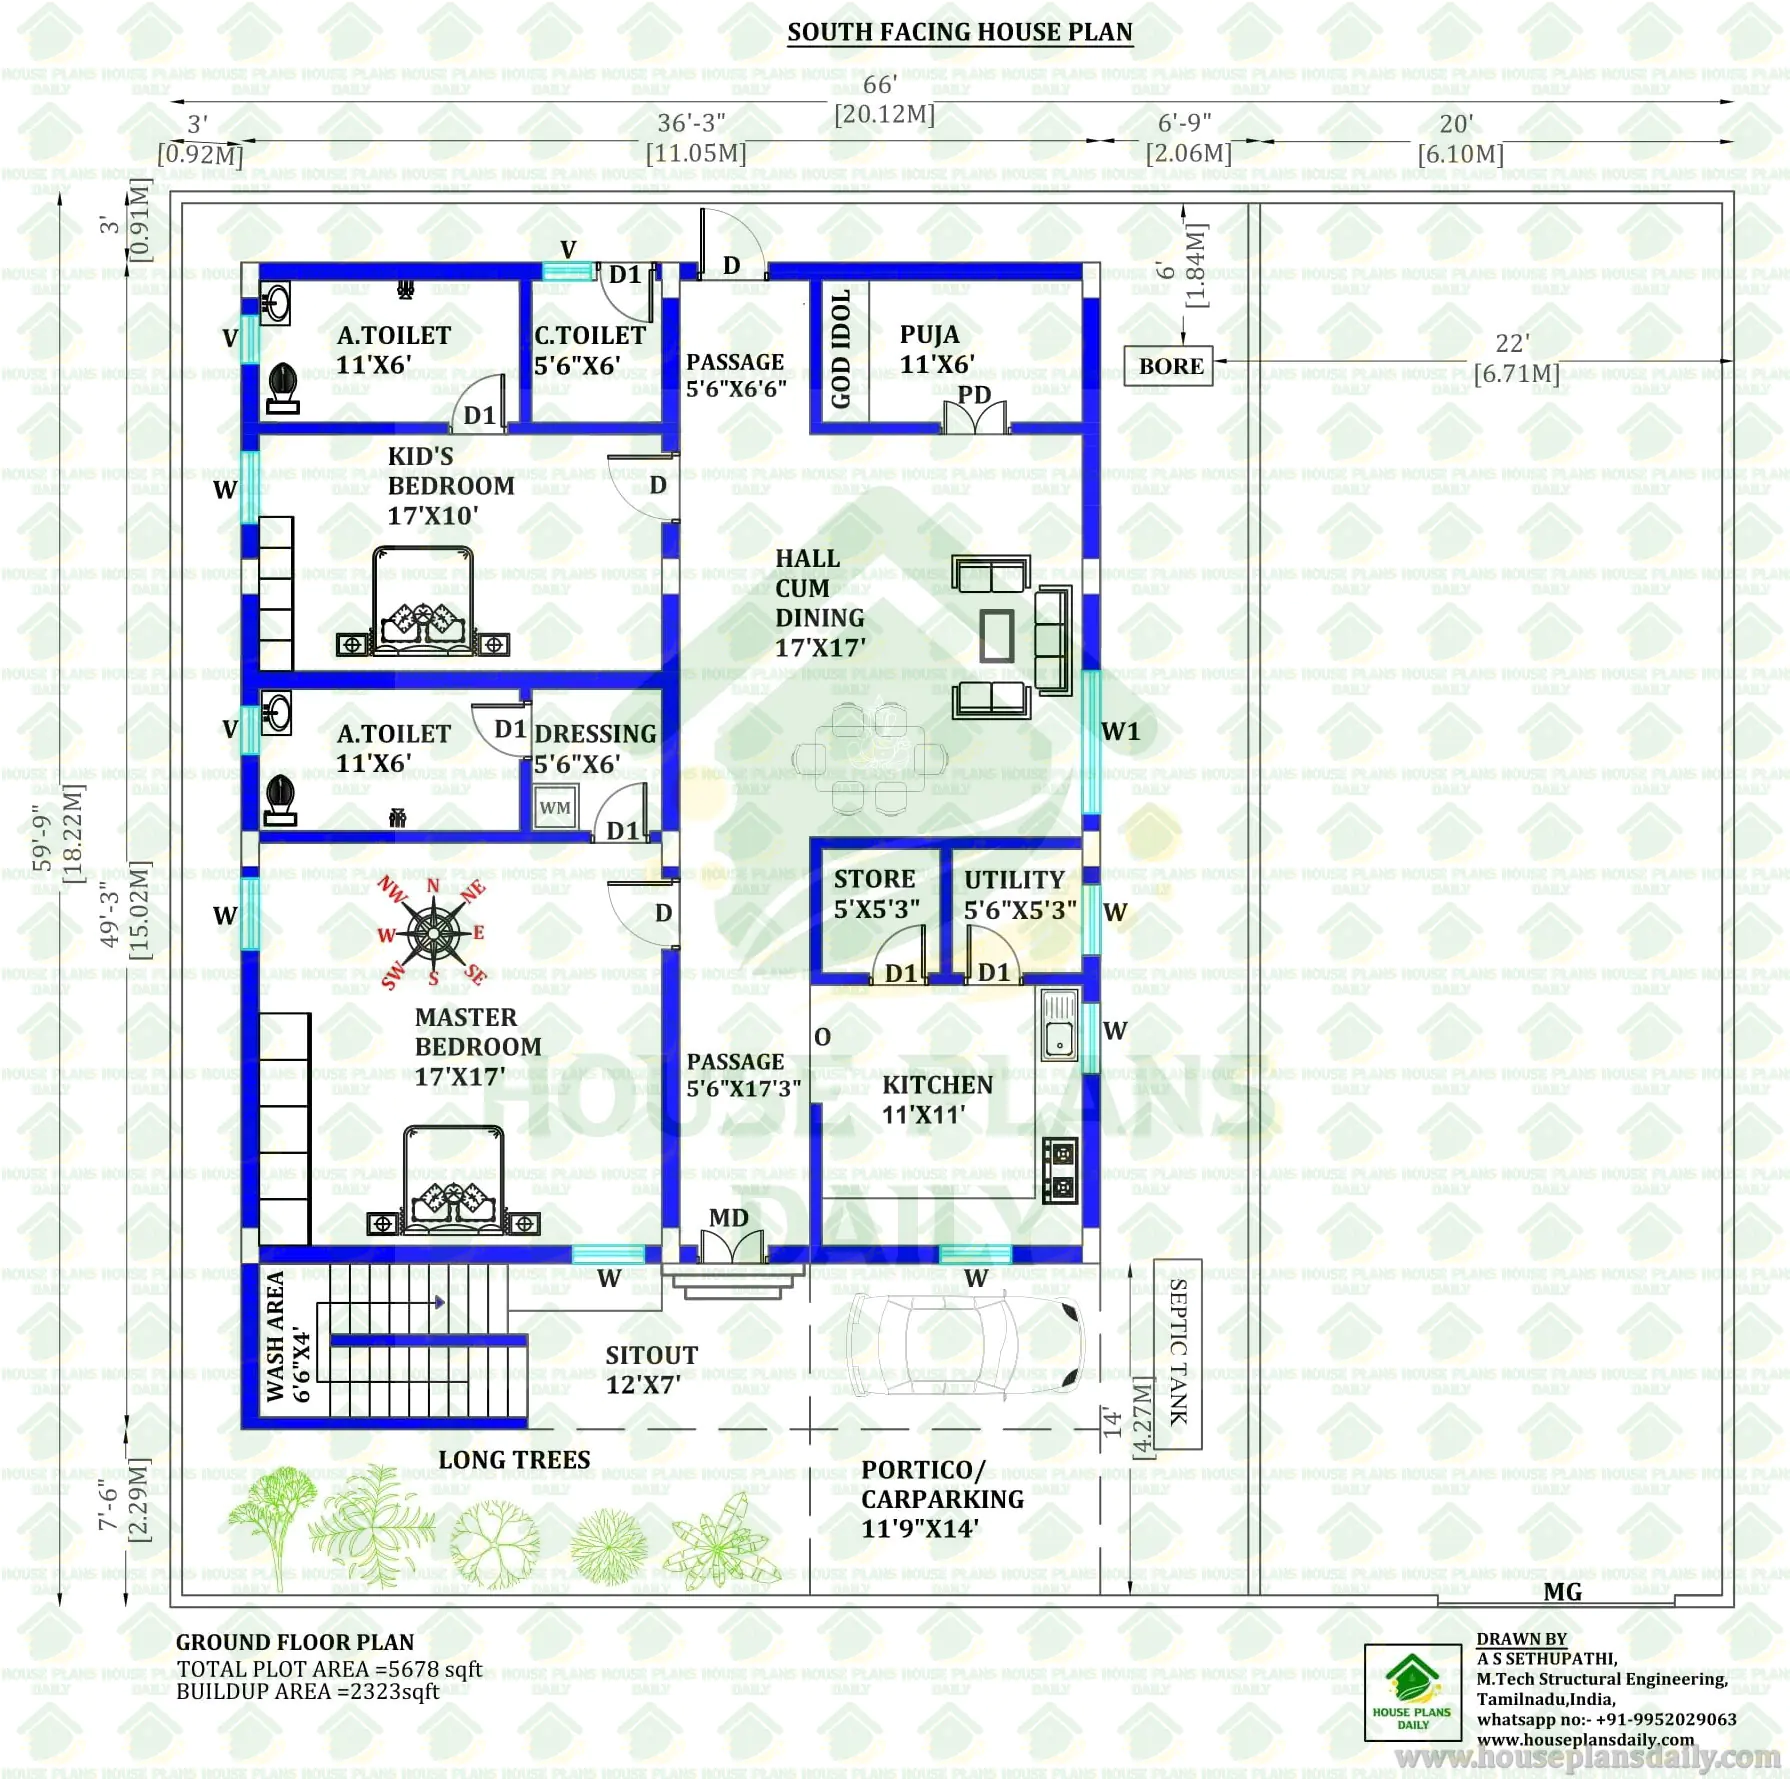
5678 Sq Ft South Facing House Plan | 2 BHK Ground Floor
Discover the ideal balance of luxury and practicality with this thoughtfully designed 5678 Sq Ft South Facing House Plan. Perfect for families seeking a spacious, single-story layout, this 2 BHK ground floor blueprint maximizes its expansive plot area while offering a highly efficient built-up area of 2,323 sq ft. The south-facing orientation is carefully planned to incorporate Vastu principles, featuring a dedicated 11'x6' Puja room and a strategically placed kitchen. At the heart of the home is a massive 17'x17' hall cum dining area, creating a welcoming, open-concept space that ensures a seamless flow for daily family activities and entertaining guests.
Refer to these articles
- South Facing Small House Plan | 1 BHK Home
- South Facing House Plan | 1300 Sqft House Plan
- 2bhk Ground Floor House Plan | South Facing Vastu Home
- South Facing Kerala House Design | 2BHK Single Floor House Plan with Vastu
This comprehensive ground floor house design prioritizes comfort with two generously sized bedrooms, including a lavish 17'x17' master bedroom complete with a walk-in dressing area and an attached bathroom. The well-appointed 11'x11' kitchen is complemented by adjoining store and utility rooms, providing exceptional storage and a highly functional workspace. Moving to the exterior, the layout is perfectly optimized for modern living, featuring a 11'9" x 14' portico for secure car parking, a relaxing front sit-out, and designated areas for long trees and landscaping. Whether you are planning your dream home or looking for a highly requested south-facing 2 BHK layout, this plan delivers the perfect blend of modern convenience and spatial elegance.
Note:
House plans and elevation designs related to these keywords south facing house plan, 2 BHK ground floor house plan, 5678 sq ft plot layout, 2 bedroom south facing design, ground floor house design, house plan with car parking, vastu compliant south facing plan, 2323 sq ft built up area, south facing 2 BHK layout, large plot home design, house plan with puja room, single story south facing house, modern Indian house layout, and others can be obtained from this website.
License Option
Published:
13 August, 2026
Category:
Tags:


