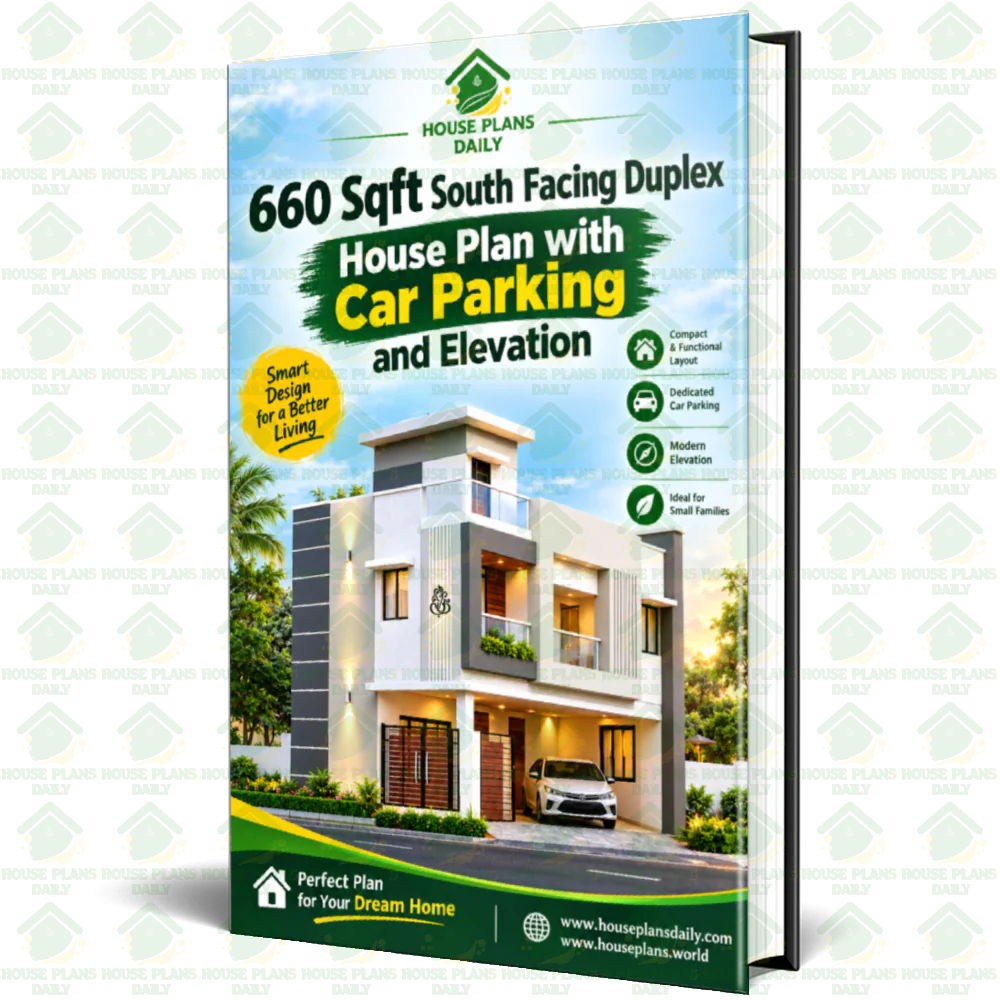
A 660 sqft south facing duplex house plan with car parking is an ideal solution for families looking to maximize a compact plot without compromising on comfort or functionality. South facing plots are considered highly auspicious in Vastu Shastra, as they attract prosperity and positive energy when designed correctly. A well-planned duplex layout makes efficient use of vertical space, offering two distinct floors that separate living and sleeping zones for better privacy.
With dedicated car parking built into the design, homeowners can enjoy the convenience of secure vehicle storage right on their property—a feature that adds both practical value and long-term resale appeal. Whether you're building on a small urban plot or a suburban corner, a thoughtfully designed 660 sqft plan balances smart space utilization with everyday ease. When choosing a 660 sqft south facing duplex house plan with car parking, the key lies in optimizing every square foot. Typical layouts include a ground floor with a welcoming living room, modular kitchen, dining area, and a common bathroom, while the first floor accommodates two comfortable bedrooms with attached or shared bathrooms and a balcony for ventilation.
South facing homes benefit from abundant natural light and cross-ventilation, keeping interiors bright and airy throughout the day. The car parking area can be positioned at the front without blocking the main entrance, ensuring smooth entry and exit. By incorporating smart storage, open-plan living, and Vastu-aligned room placement, this compact duplex design delivers big-home comfort in a modest footprint—making it a practical and stylish investment for modern families.
License Option
Published:
30 September, 2026
Category:
Tags: