900 Sqft House Plan | 30 By 30 House Plan
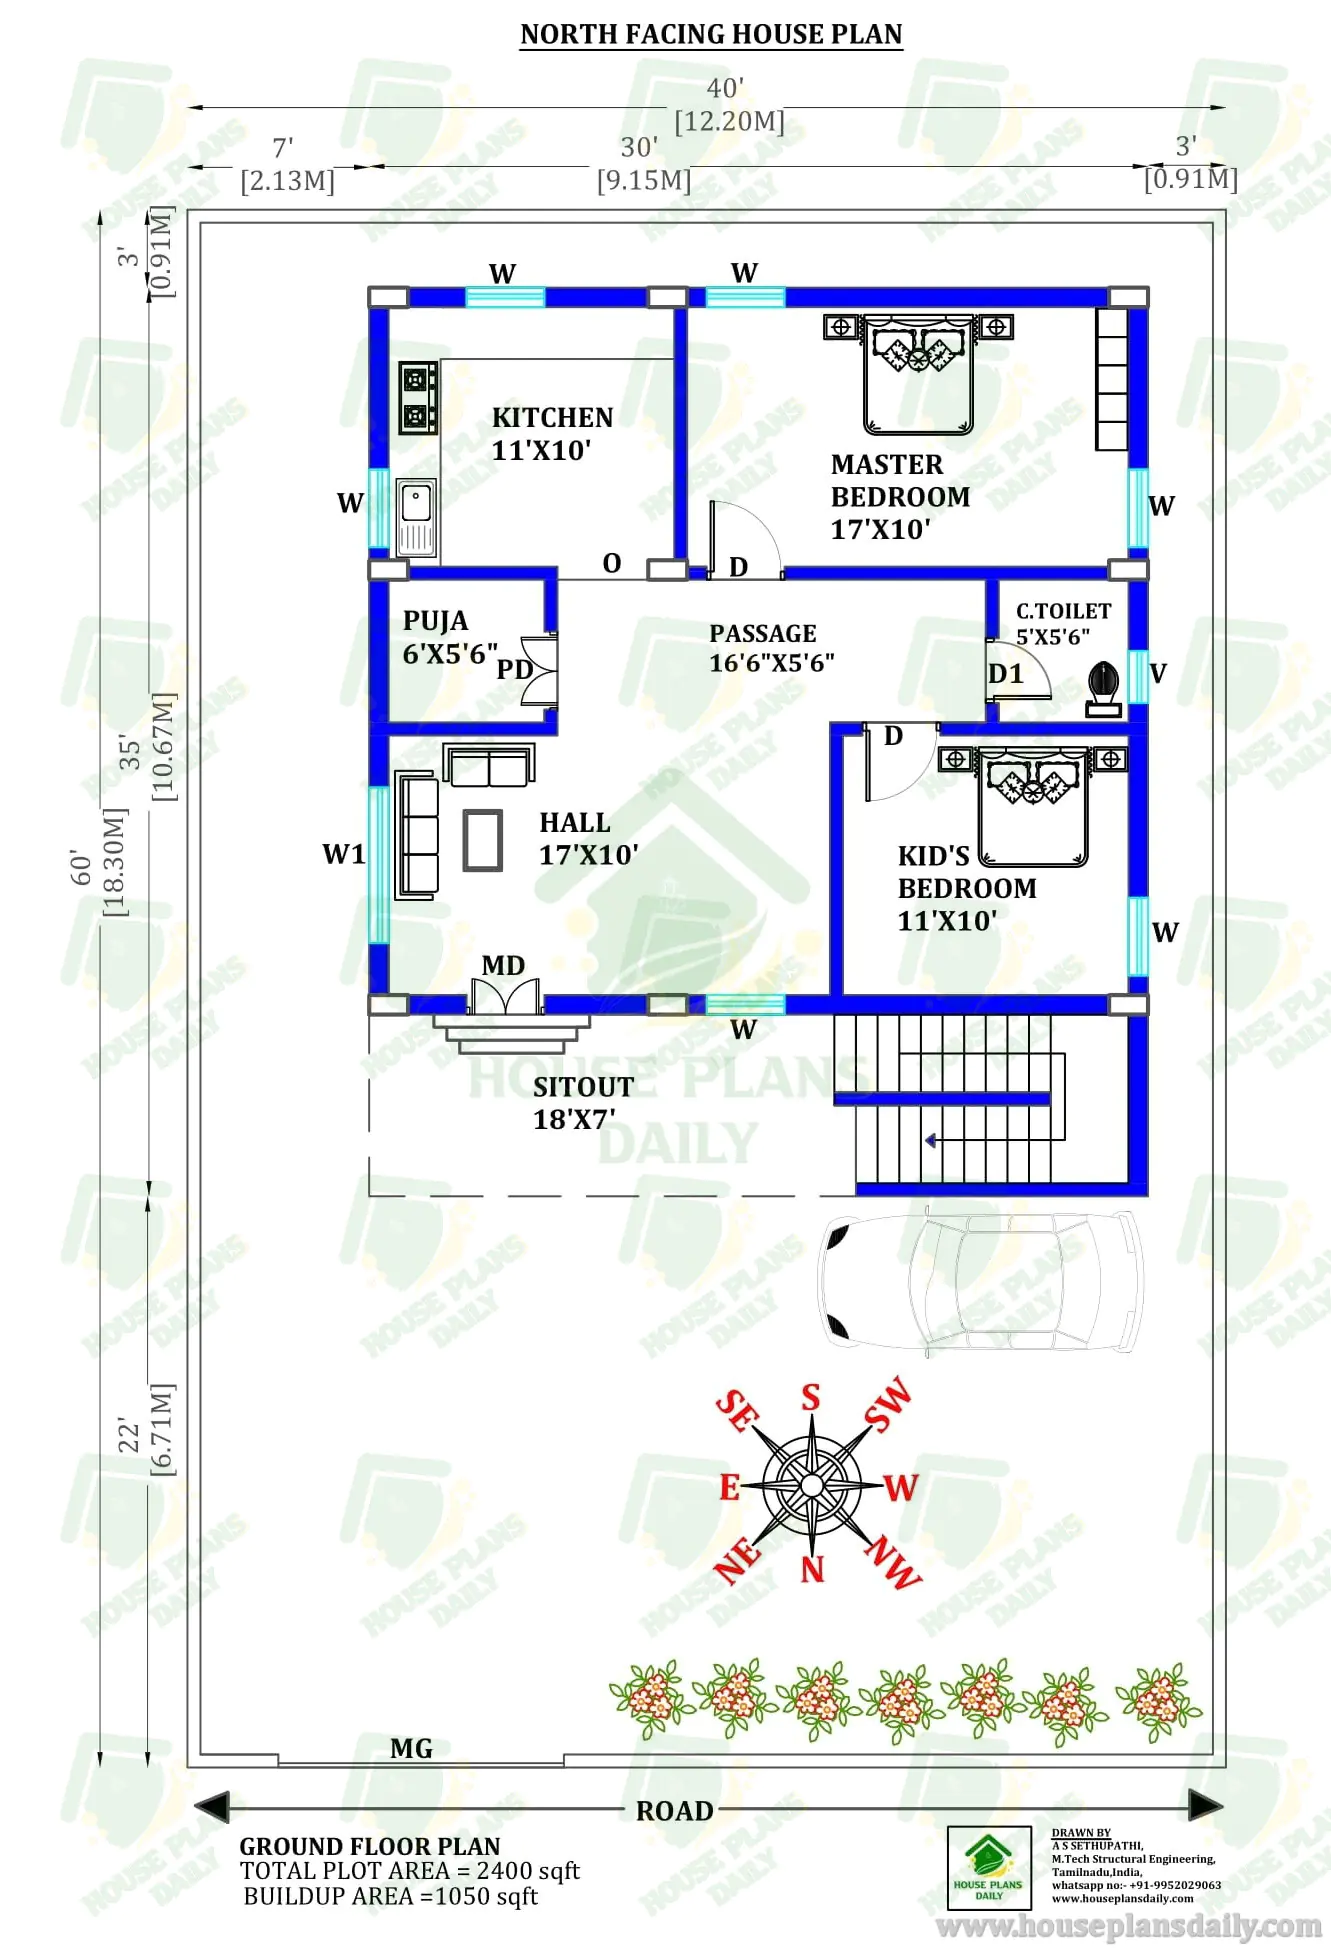
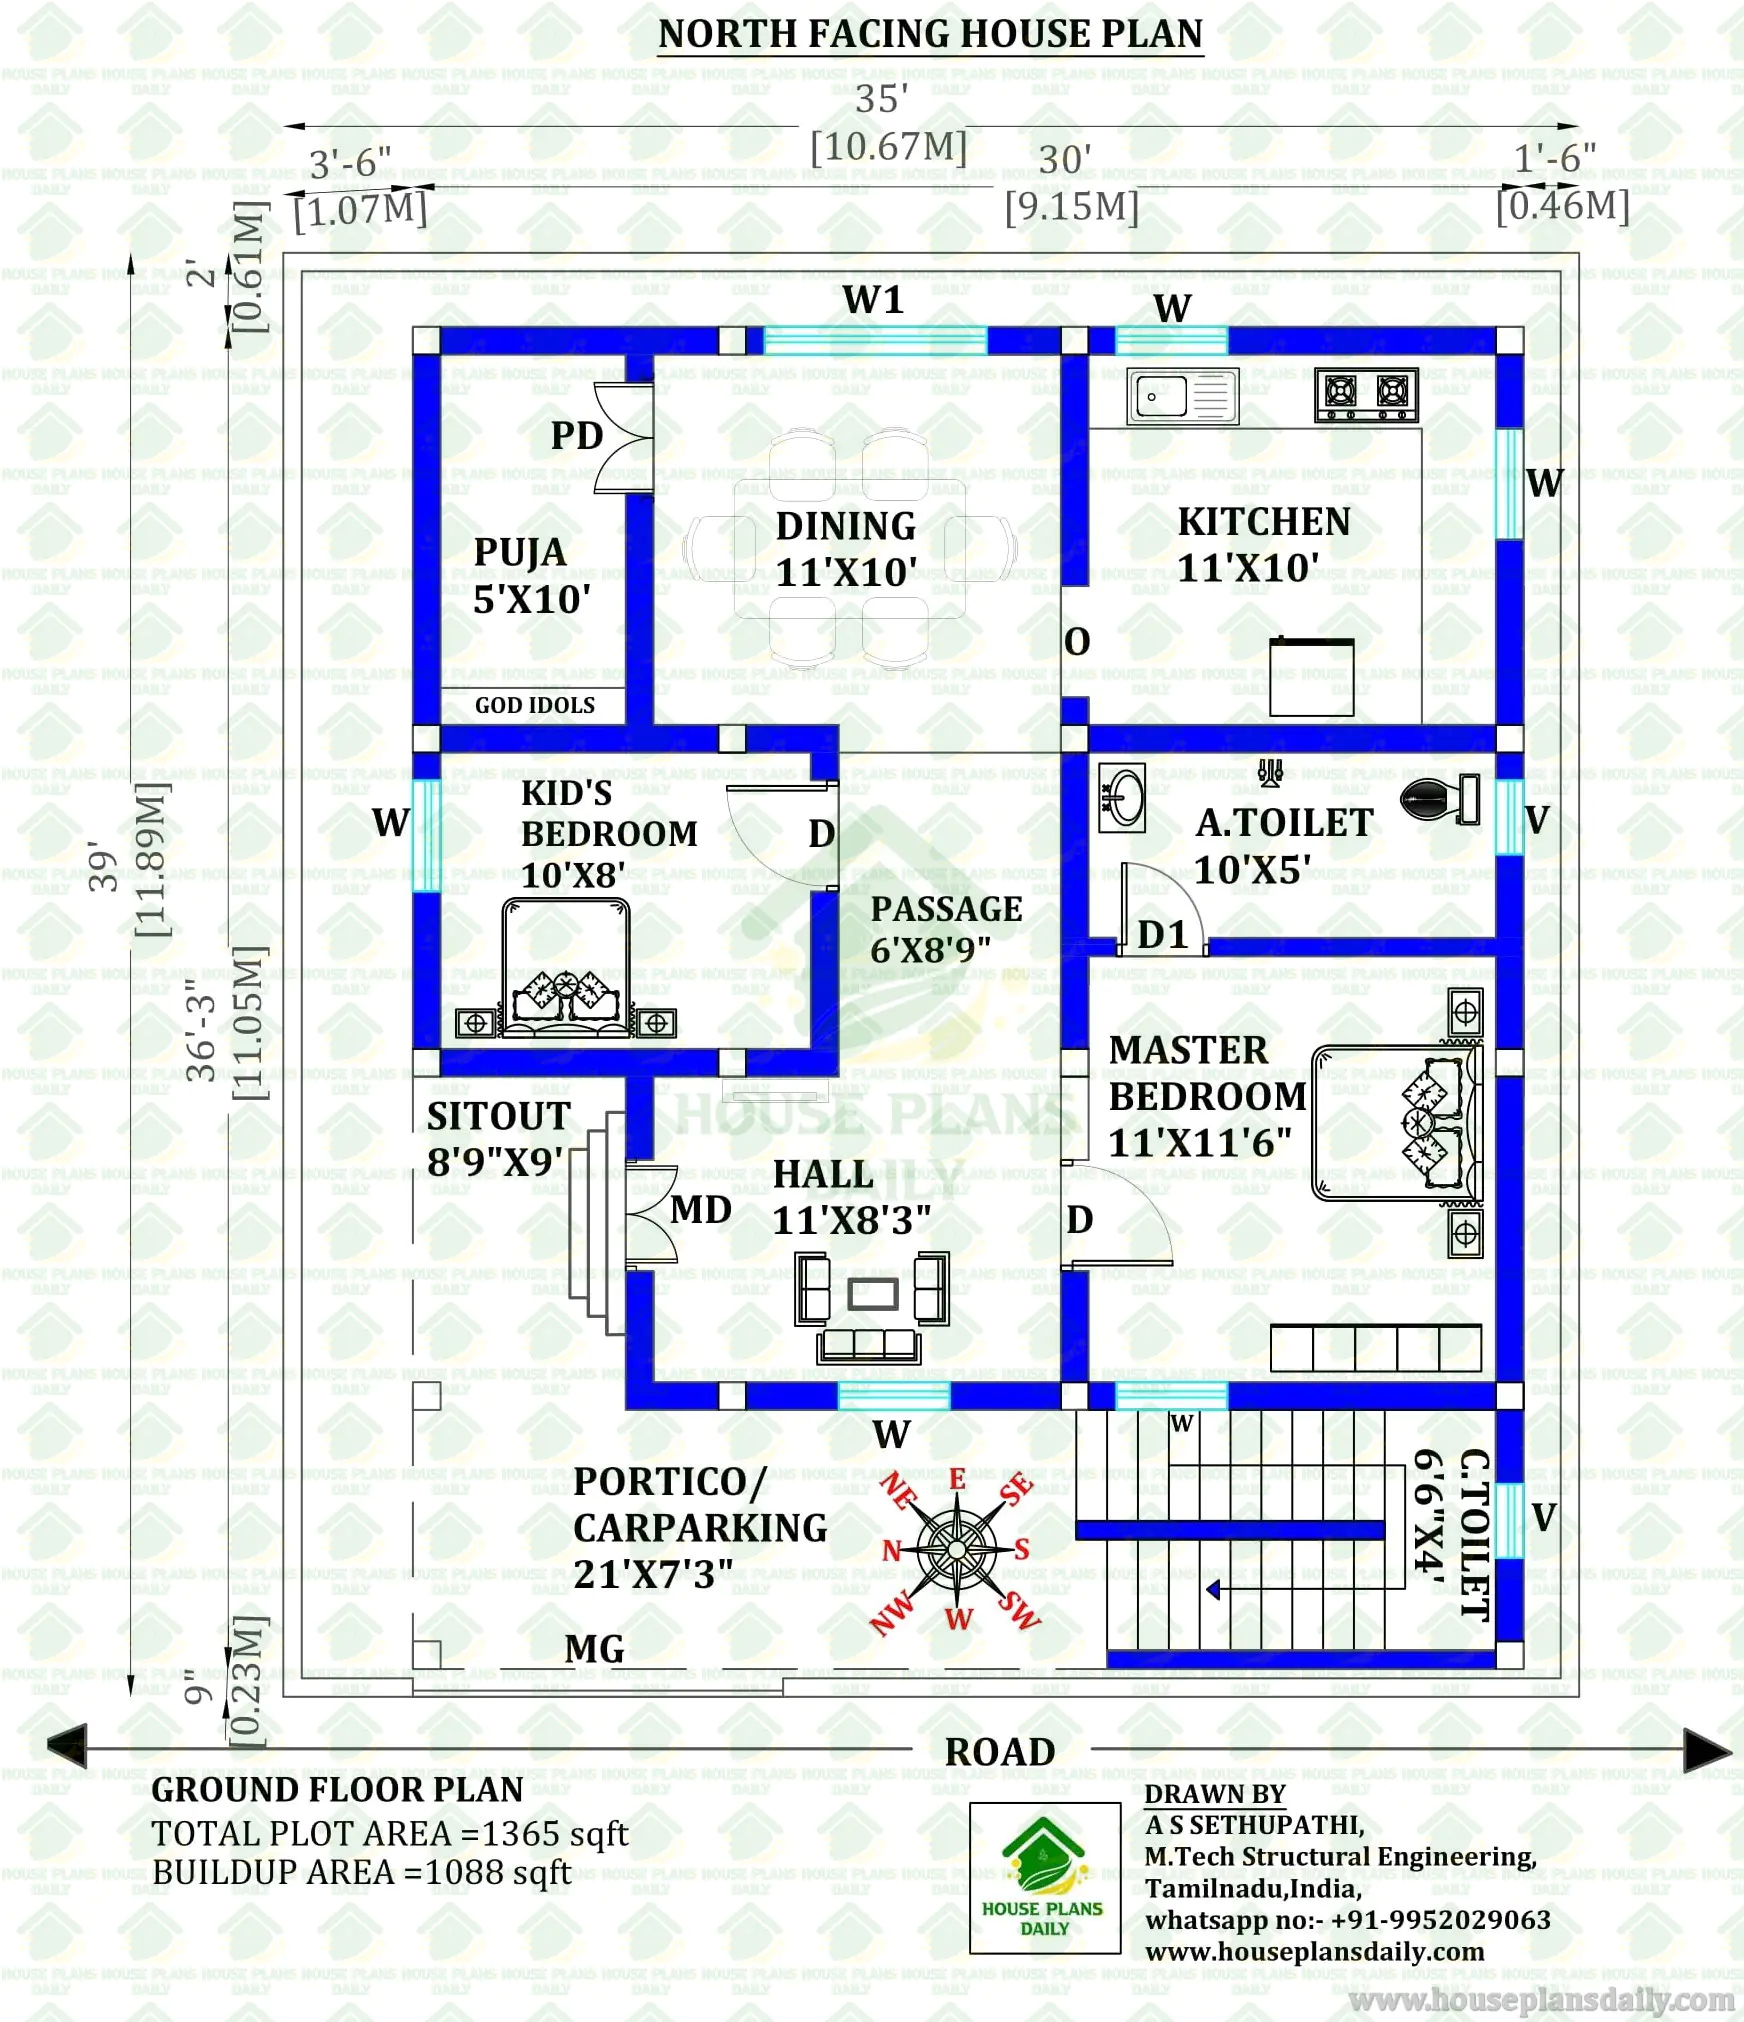
The 900 sqft house plan is given in this article. This is a two 2bhk house plan north facing. The length and breadth of the house plans are 30’ and 30’ respectively. The built-up area of the ground floor and first floors are 263 sqft, and 663 sqft respectively. For more house design ideas, check out our website www.houseplansdaily.com.
License Option
Published:
03 March, 2025
Category:
Tags:
900 sqft house plan,
30 by 30 house plan,
2bhk house plan north facing,
2 story house design Philippines,
two story house plan with balcony,
two story house plans with balconies,
two story house design with rooftop,
two story house design with terrace,
900 sq ft house design for middle class,
900 sq ft house plans 2 bedroom,
Share: