Duplex House Plan East Facing | 5 bedroom duplex design
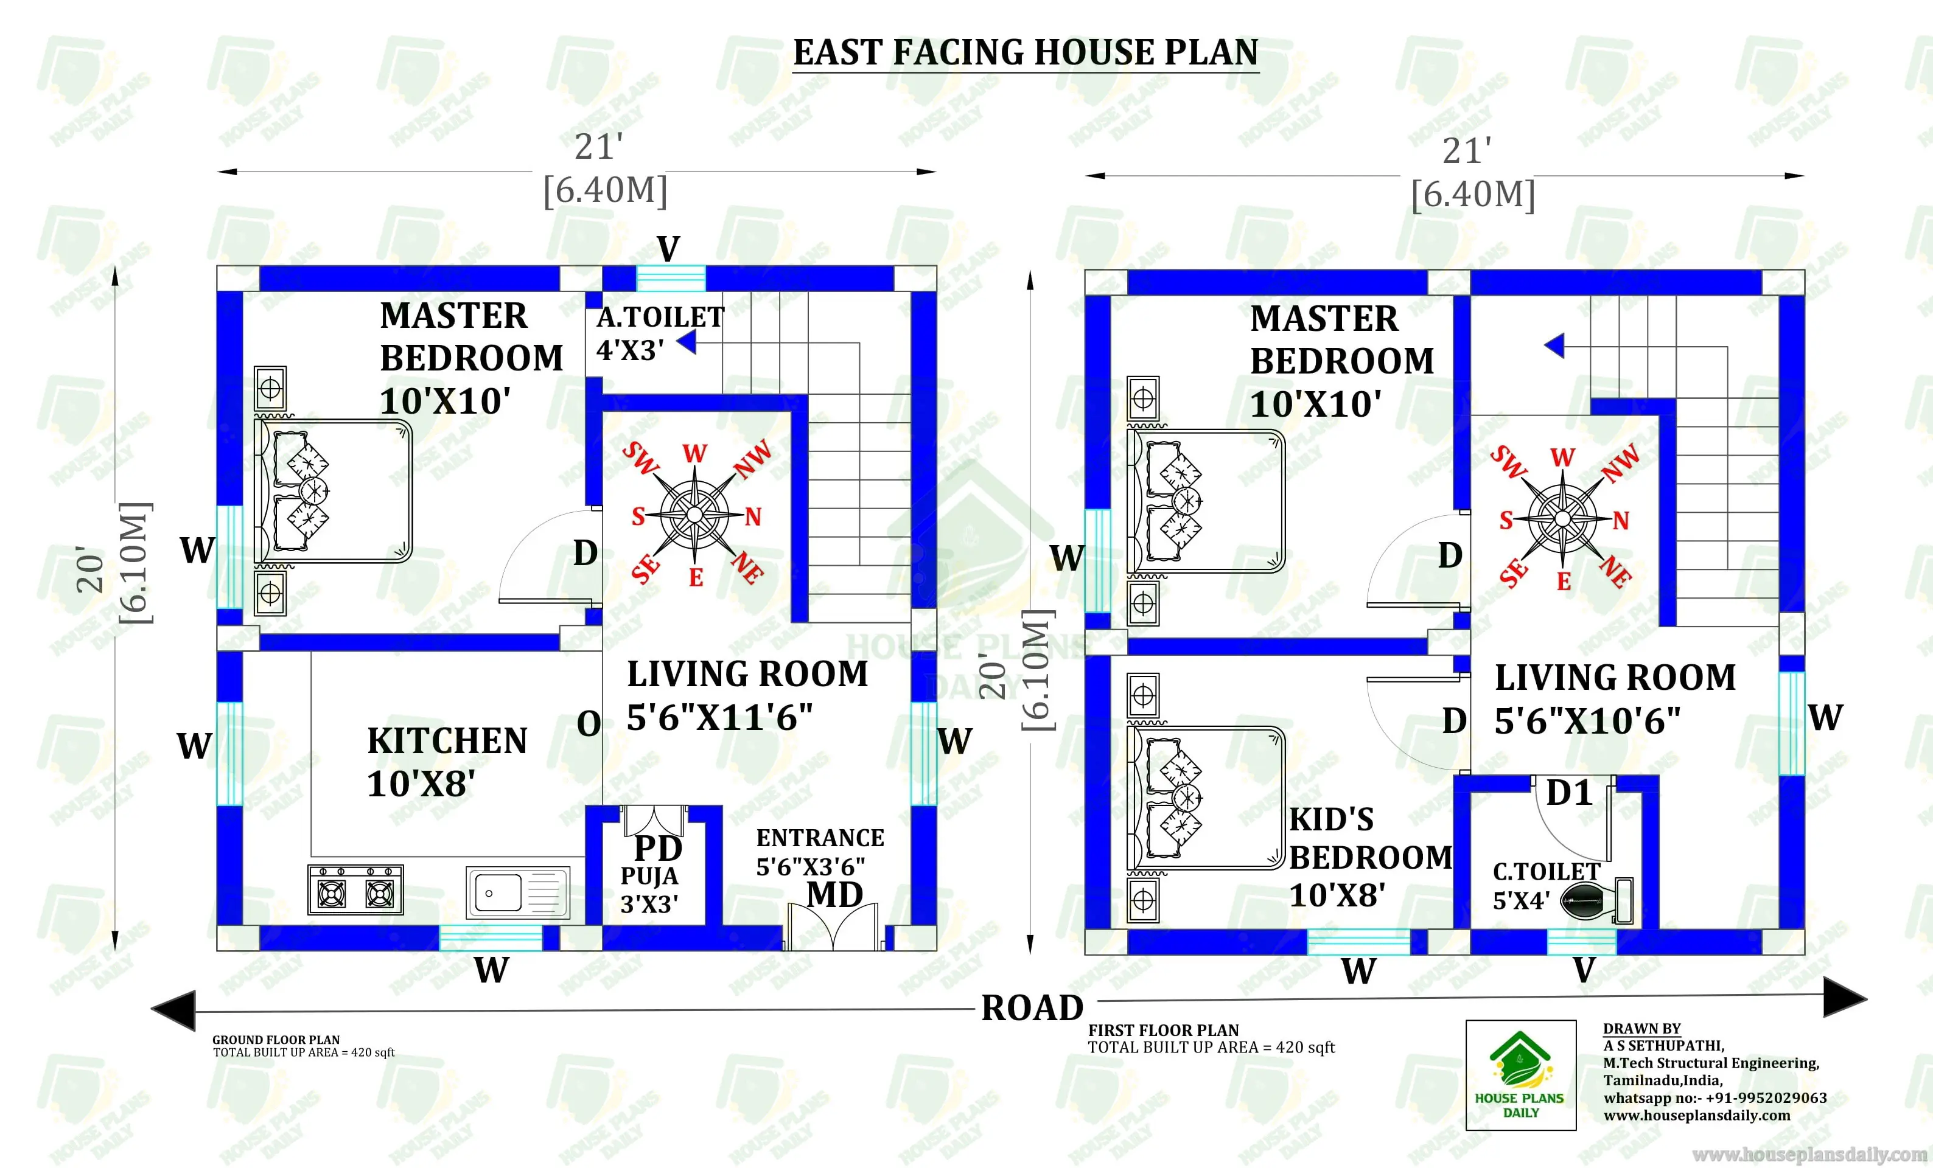
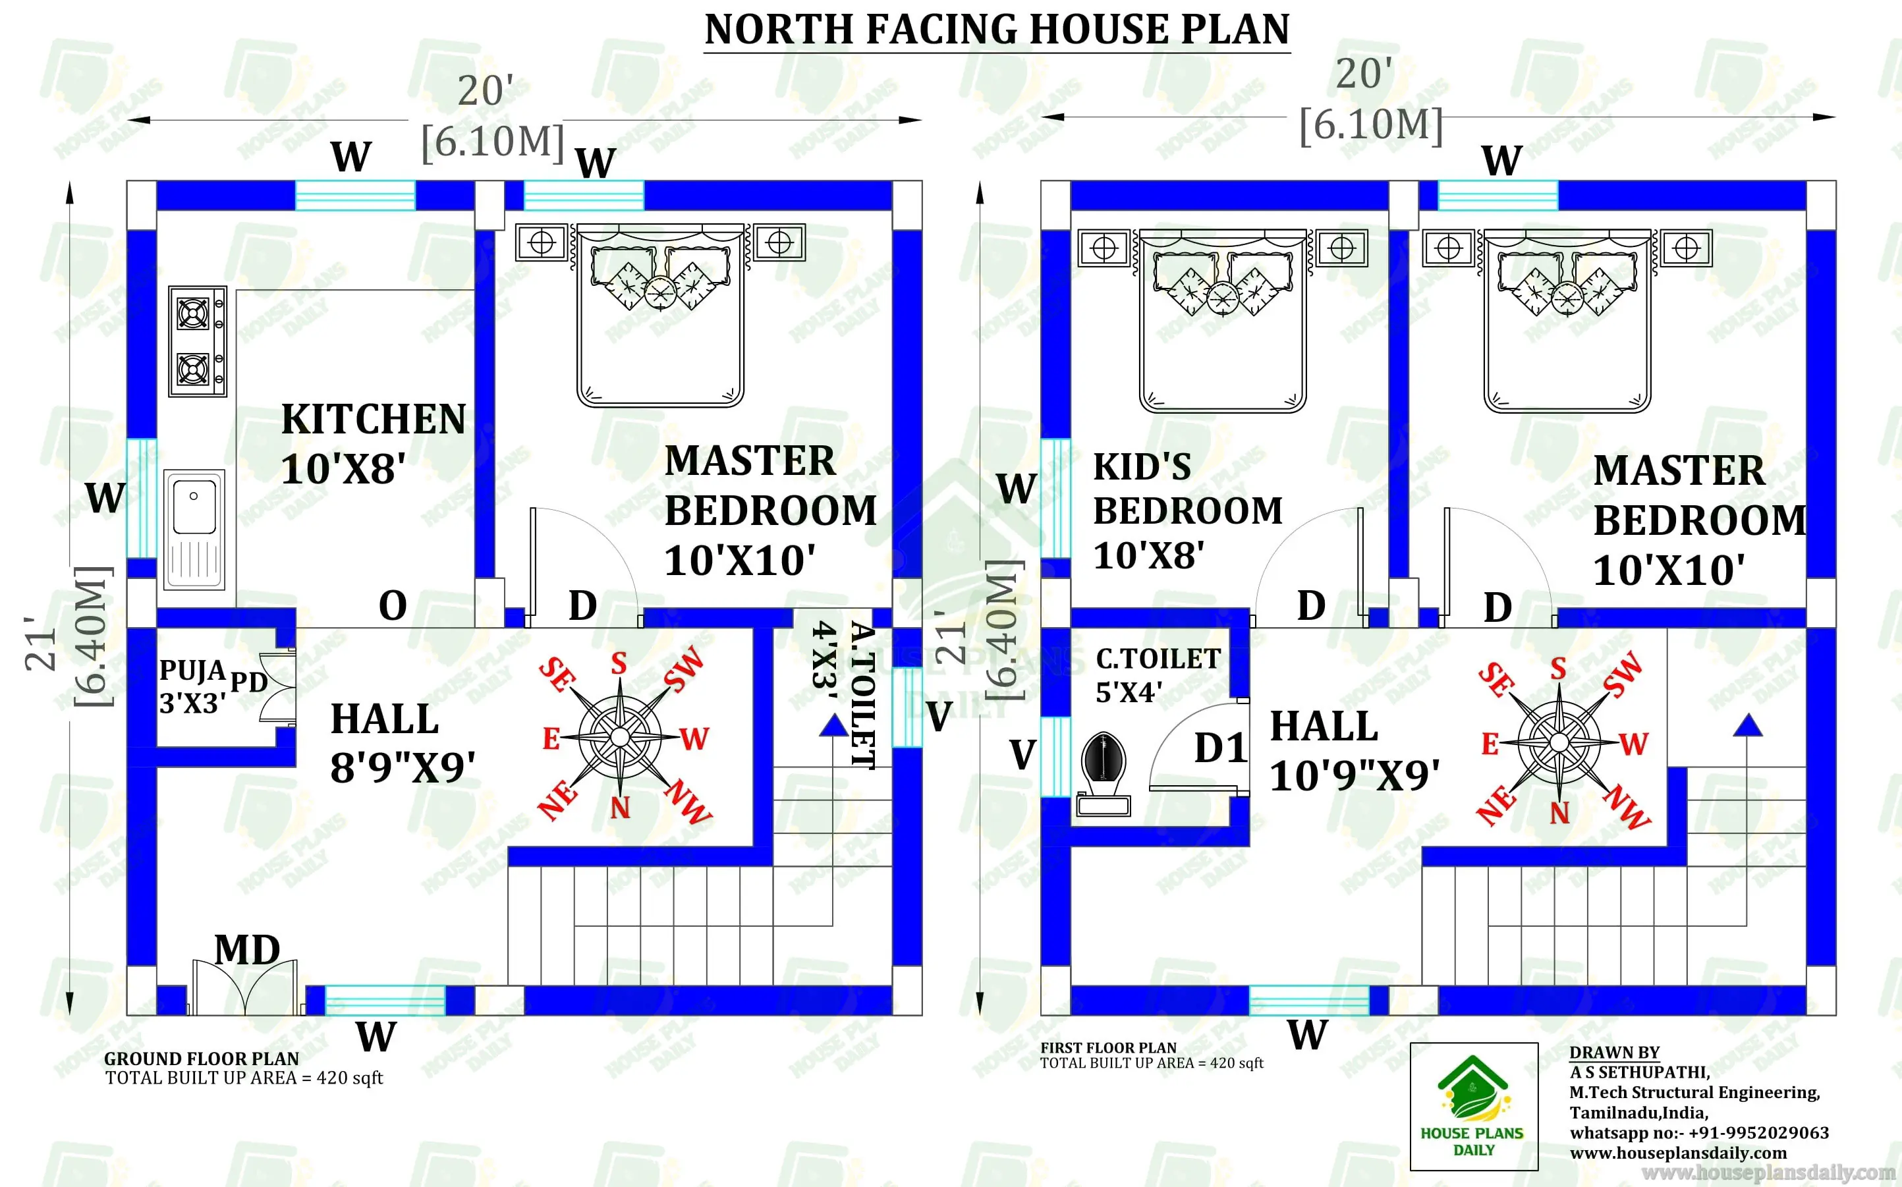
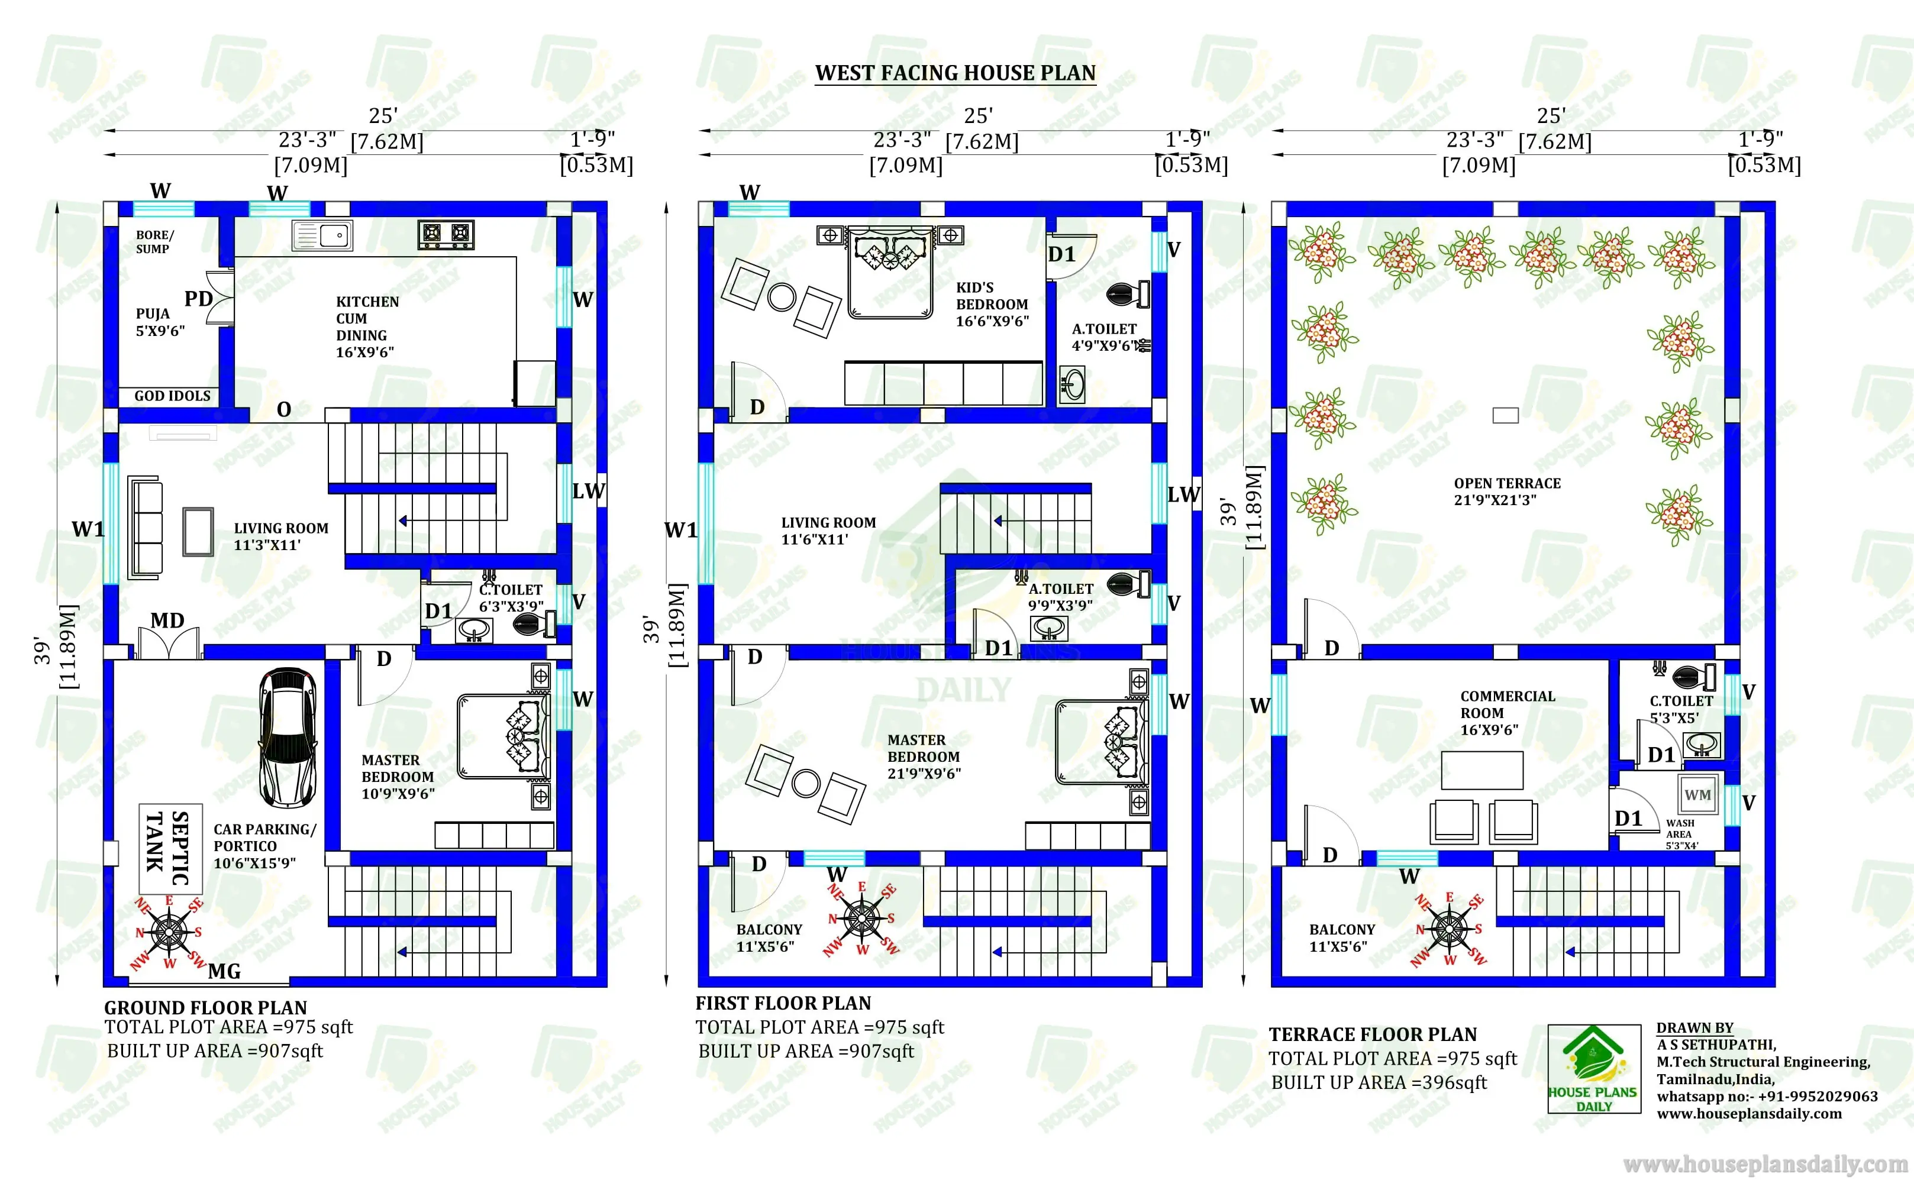
Duplex house plan east facing is given in this article. This is a 2000 sqft house plan with 5 bedrooms. The three rooms are available on the ground floor, and 2 rooms are on the first floor. The length and breadth of the house plans are 39’ and 44’ respectively. For more details, check out our website www.houseplansdaily.com.
License Option
Published:
19 March, 2025
Category:
Tags:
5 bedroom duplex design plan5 bedroom plan,
2 storey house floor plan 5 bedrooms,
5 bedroom house plan 2 storey,
2 storey house plans 5 bedroom,
house design for 2000 sq ft,
home design for 2000 sq ft area,
east facing kitchen vastu,
east facing duplex house,
east face house model,
east side house plan,
east house vastu plan,
east face building plan,
east facing modern house plan,
house floor plans modern,
Share: