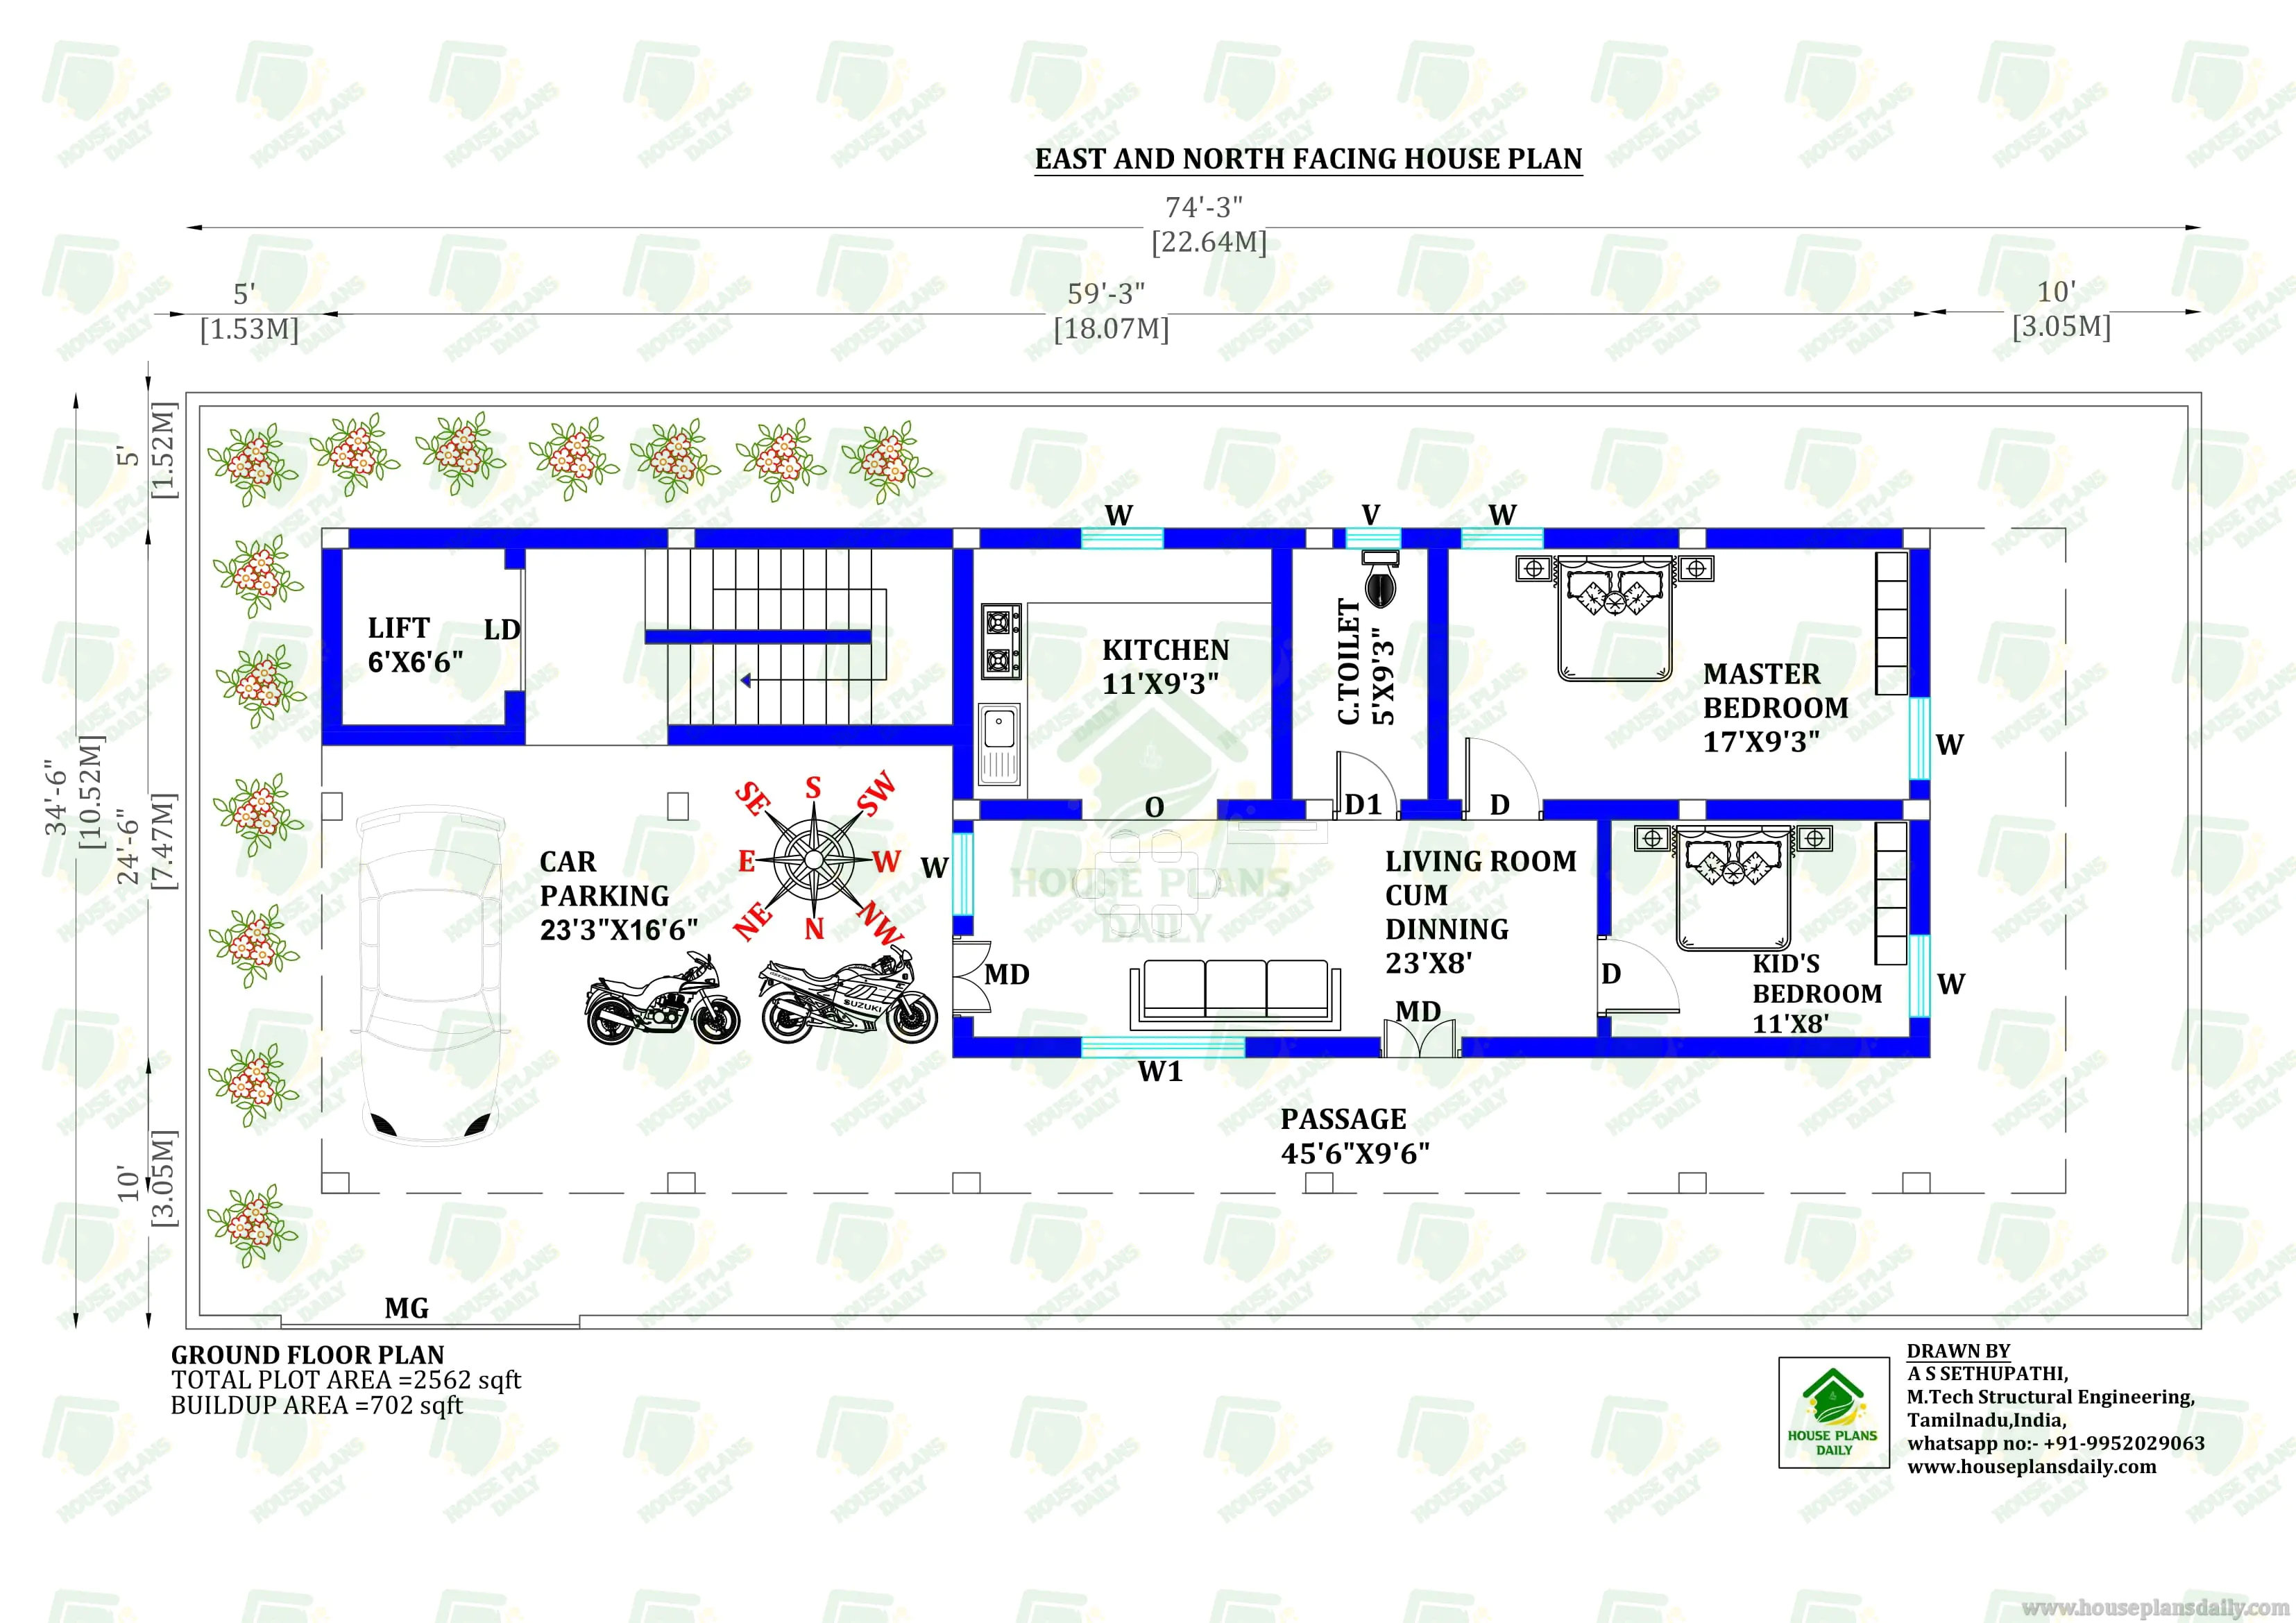
G+3 East and North Facing House Plan | Four Story 2BHK & 3BHK Vastu Compliant Residential Design
Find a well-planned G+ 3 east and north-facing house design featuring four floors of 2BHK and 3BHK Vastu-compliant homes. The layout includes 2-bedroom houses on the ground and third floors, and 3-bedroom houses on the first and second floors.
#EastFacingHome #NorthFacingDesign #GPlus3Building #FourStoryHouse #MultiLevelHome #VastuCompliant #2BHKLayout #3BHKDesign #ApartmentPlan #RentalPropertyDesign #ModernArchitectureIndia #HouseBlueprint #ResidentialBuilding #HomeConstruction #FloorPlanIdeas #IndianHomeDesign #LiftProvision #ContemporaryHomes #BuildingPlans #PropertyInvestment
Planning to build your dream home? Check out www.houseplansdaily.com and www.houseplans.world for creative and practical house plans for every need. Want a custom layout? Just call +91-9952029063 or WhatsApp us here: https://wa.me/919952029063.
Download & Install Our App Today – Fast, Free, and Easy!
DesignNest Ebook App
https://play.google.com/store/apps/details?id=com.designnest.ebooks
Plan Nest store App
https://play.google.com/store/apps/details?id=com.hpw.plannest
House Designs & Plans Blog App
https://play.google.com/store/apps/details?id=com.hpd.housedesignsplans
House plans & Designs Wallpaper App
https://play.google.com/store/apps/details?id=com.hpd.houseplansdesigns
Check These Articles for More Ideas
- Designing Your Dream 3BHK House with Vastu Principles
- Rent House Plan | East Facing House | 2 Bed House Design Plan
- 3 Room House | North Facing House Plan as Per Vastu
- Top 63 North Facing House Vastu Plans | House Planning with Vastu
Note:
House plans and elevation designs related to these keywords like, east and north facing house plan, g+3 residential building design, four story house plan india, 4 floor apartment layout drawing, east facing vastu home design, north facing multi level building plan, 2 bhk east orientation layout, 3 bhk east facing floor plan, g plus three modern residence blueprint, lift provision residential design, narrow plot four floor building plan, rental income property layout india, vastu compliant g+3 structure, car parking ground floor design, contemporary multi family building drawing, and others can be obtained from this website.
License Option
Published:
27 March, 2026
Category:


