House Plan with 3 Bedrooms | Two Story House Plan
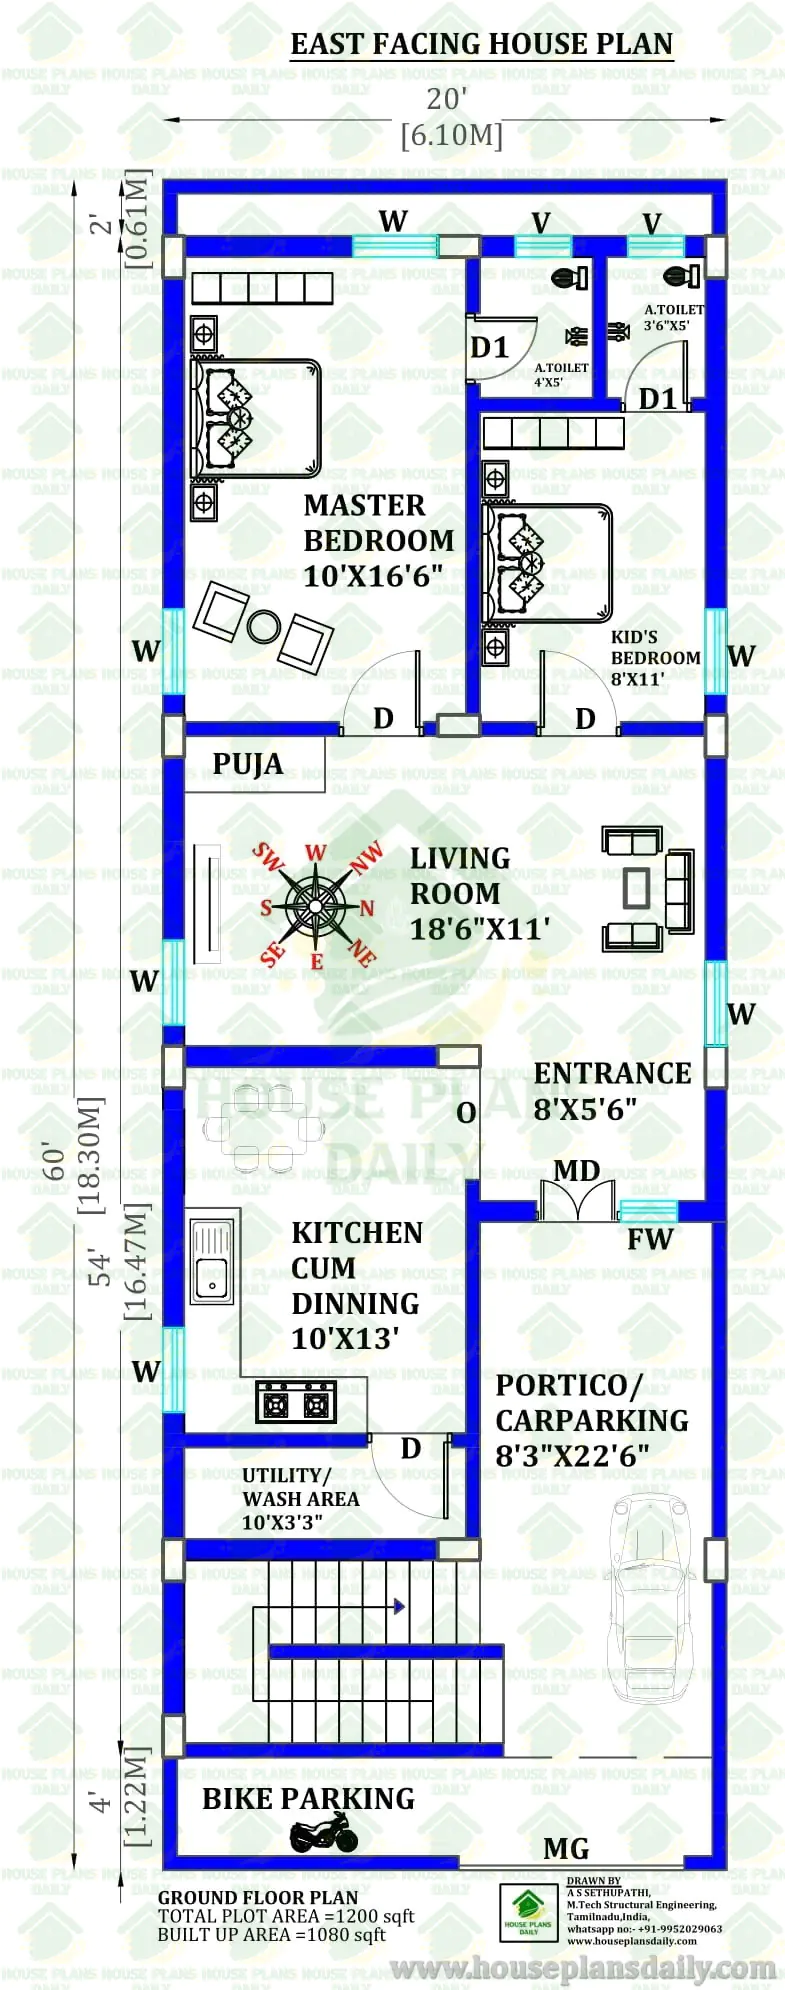
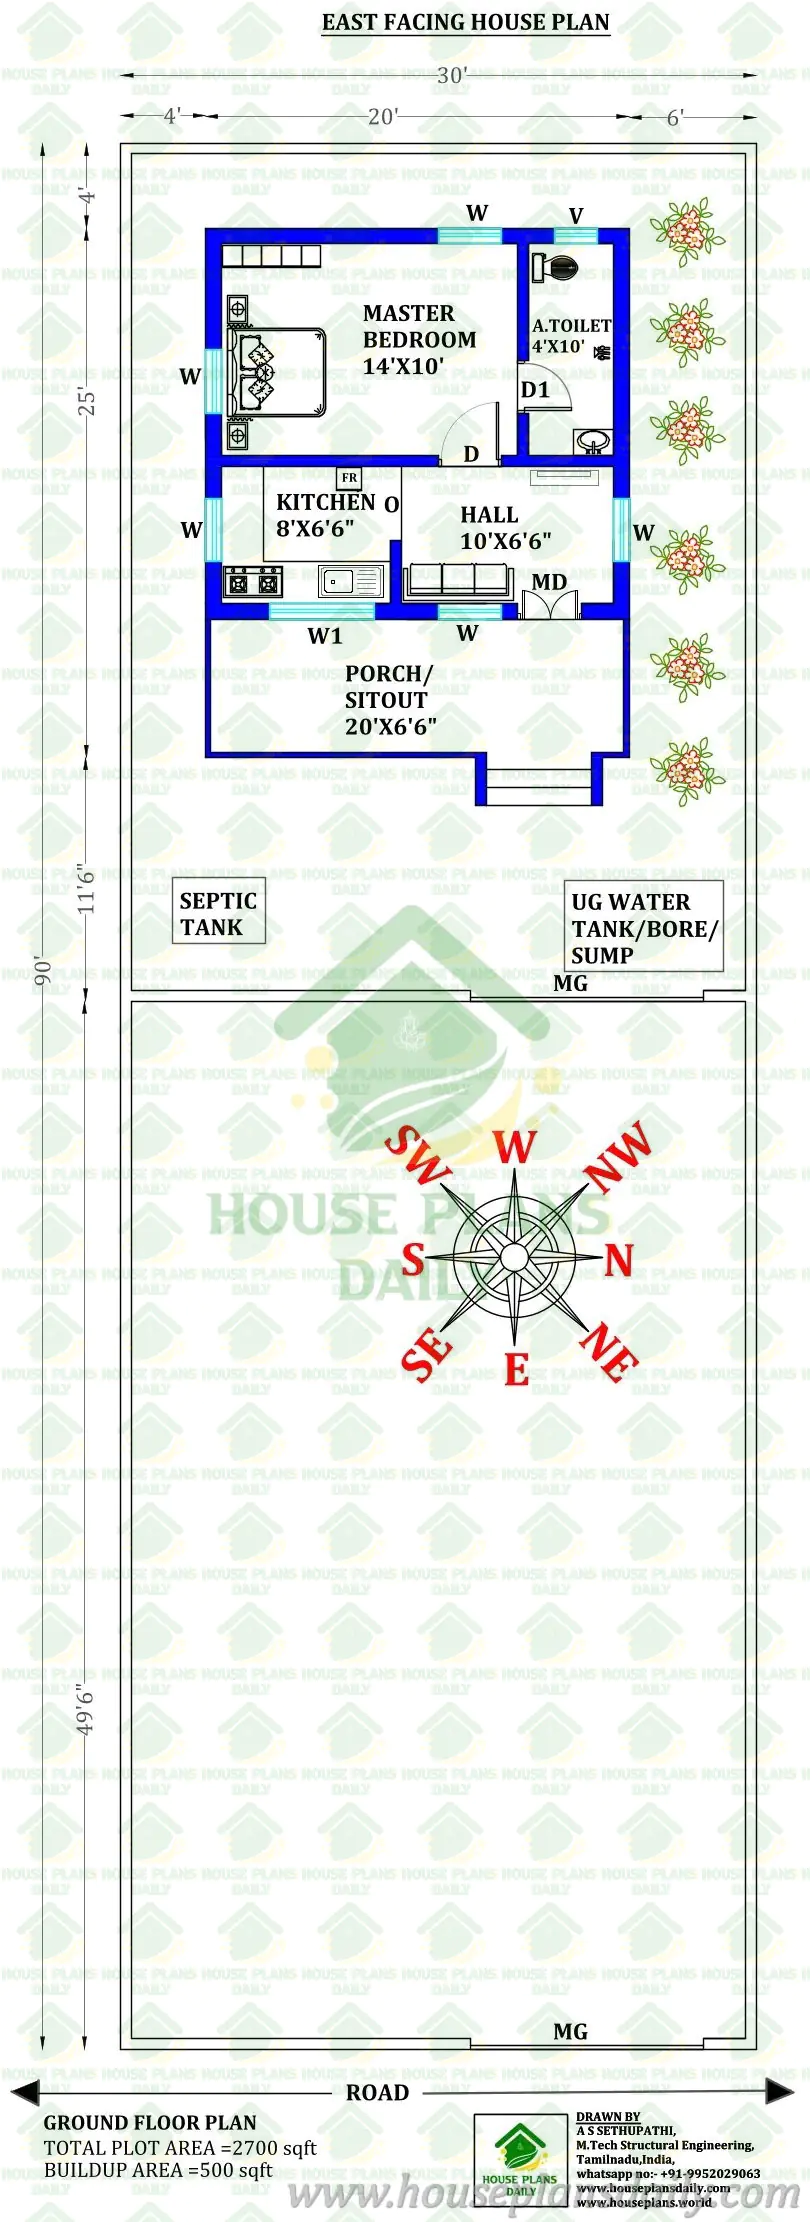
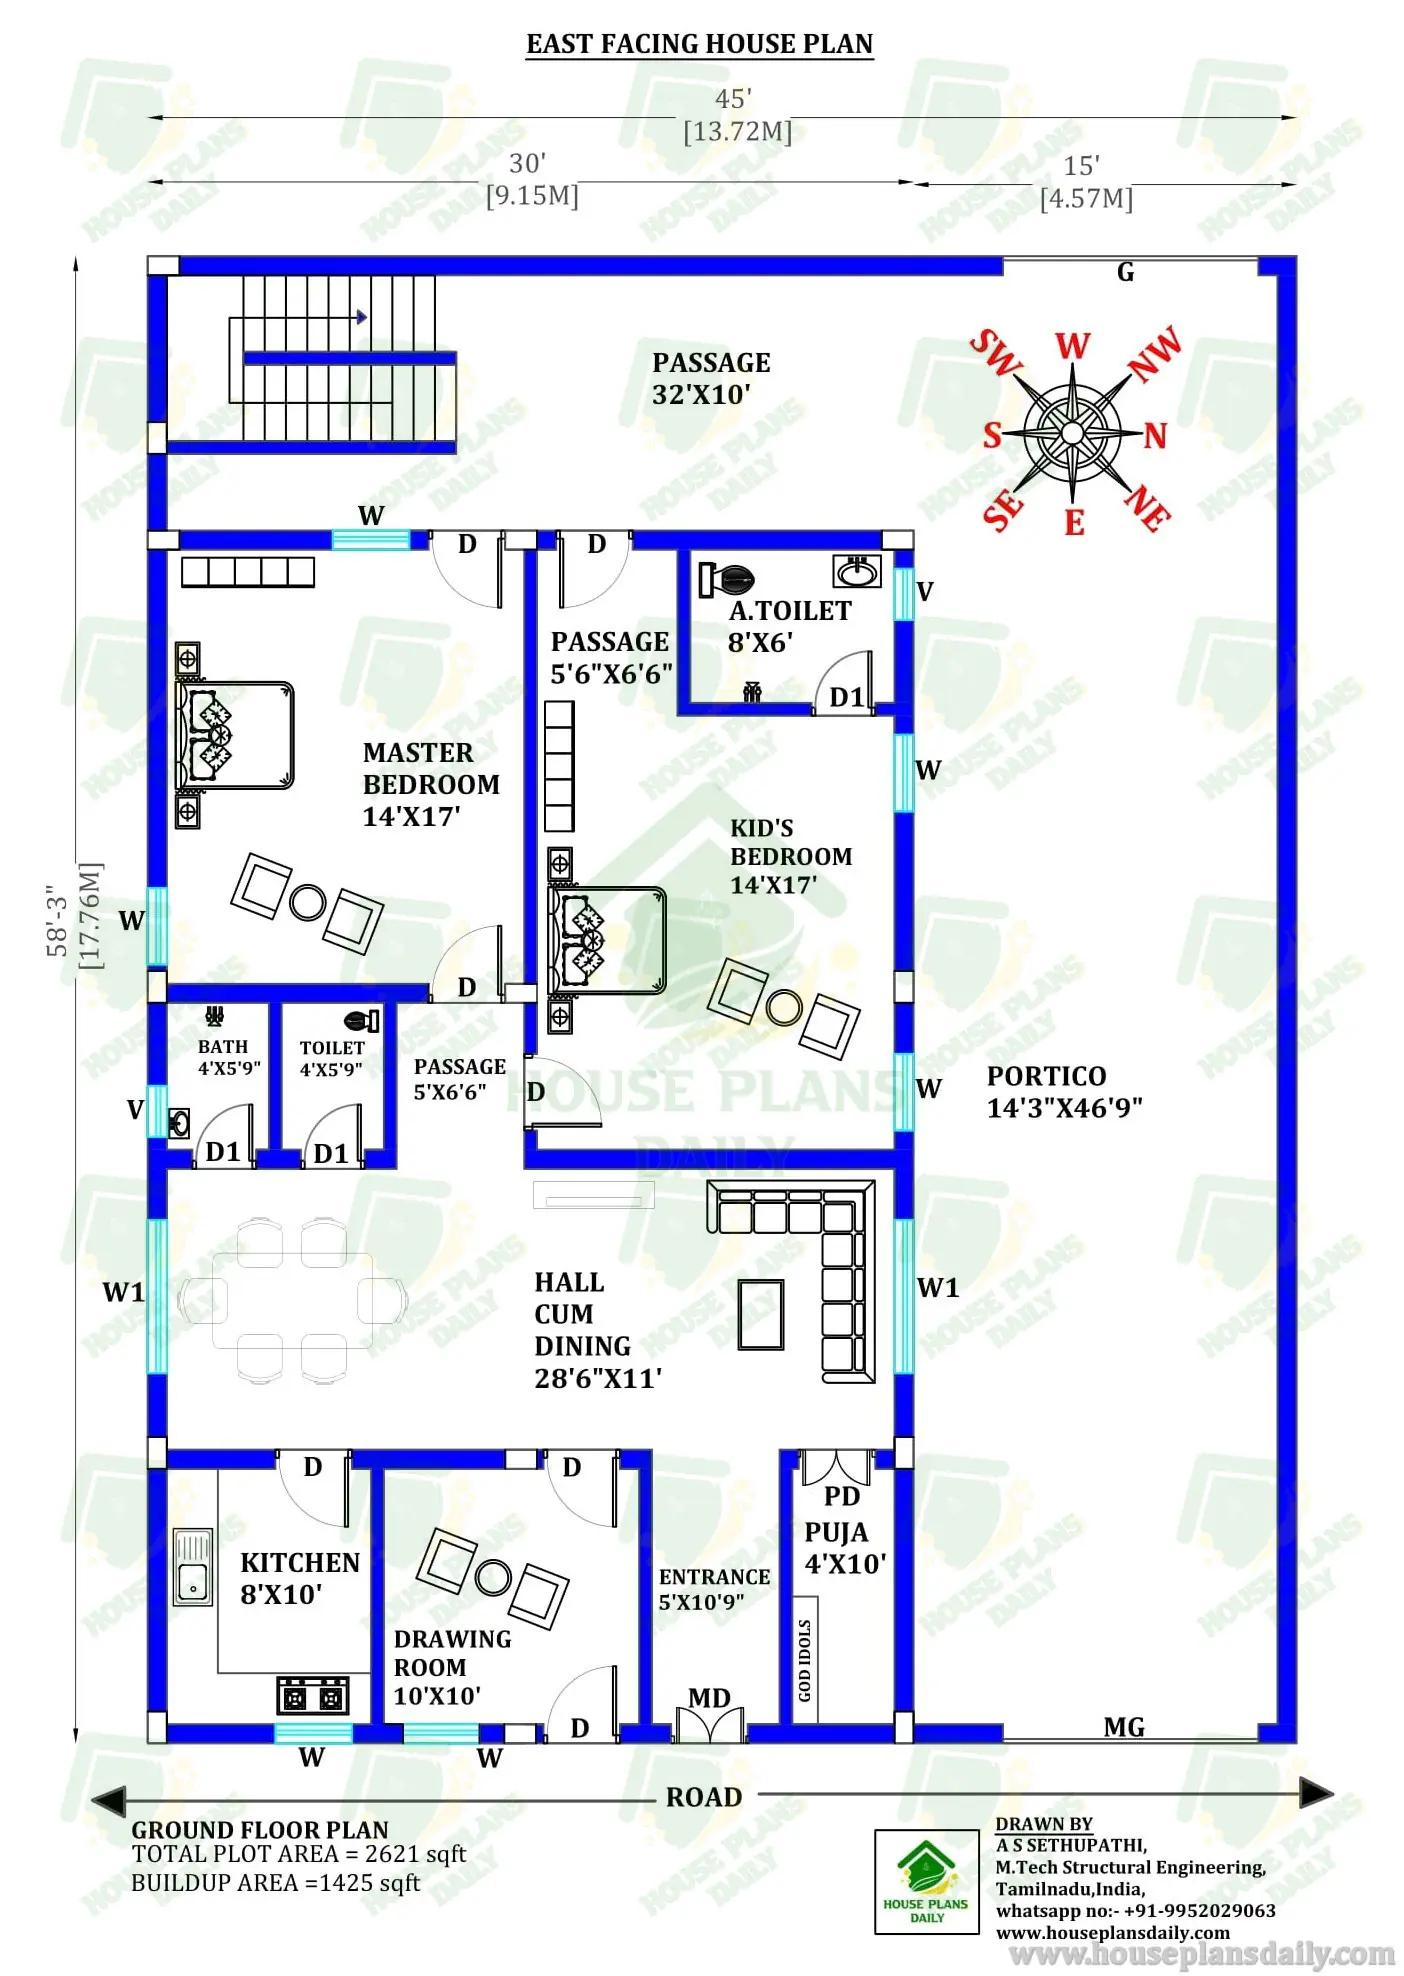
The above plan is the ground floor layout of the 3 bhk east facing house plan. The total area of the two story house plan is 4800 sqft, and the constructed area is 2380 sqft. The length and breadth of the house plans are 60’ and 80’ respectively. Each room is placed as per vastu shastra principle. The staircase is provided in the southeast direction.
License Option
Published:
12 March, 2025
Category:
Tags:
House Plan with 3 Bedrooms,
Two Story House Plan,
3 room house pictures,
3bhk east facing house vastu plan,
3 bedroom house plan in kerala,
3 bedroom house plans with photos,
3 bedroom house plan pictures,
east face drawing,
east facing house plan,
east facing house plan as per vastu,
east face building plan,
east face house plans per vastu,
east facing house vastu plan with pooja room,
Share: