On Sale
House with Design | 2400 Sqft House Designs Single Floor
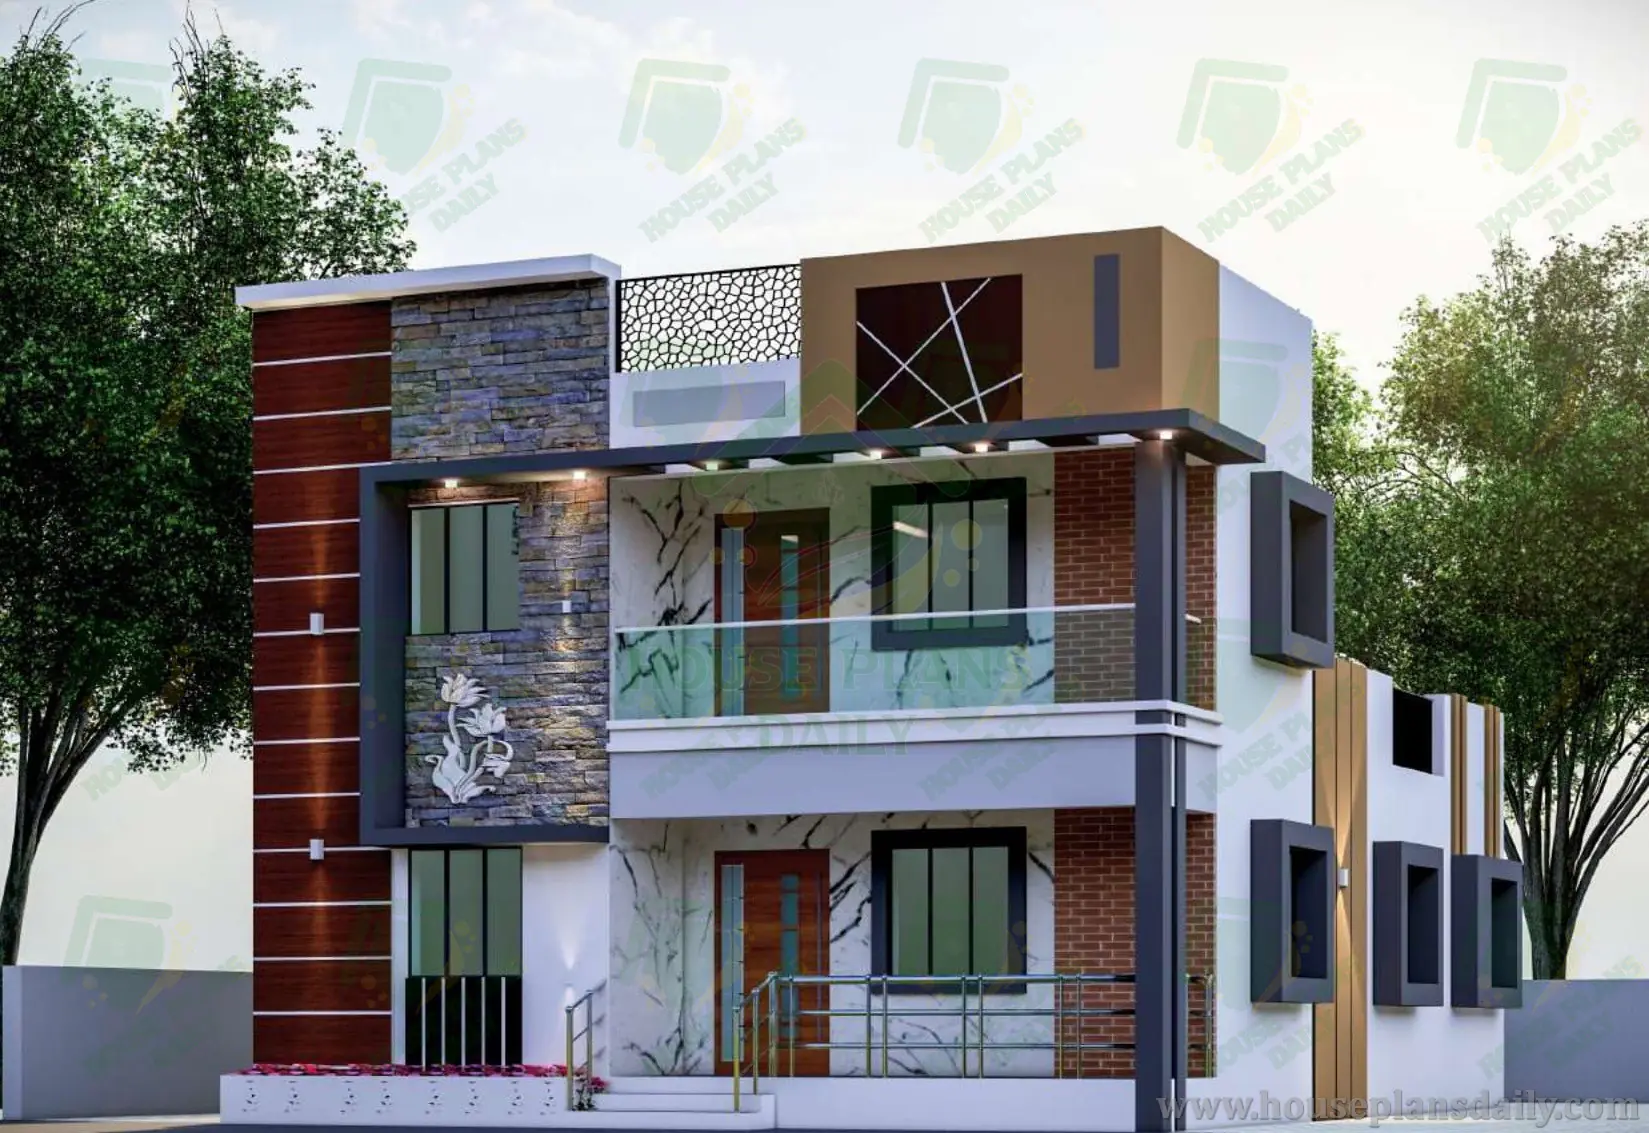
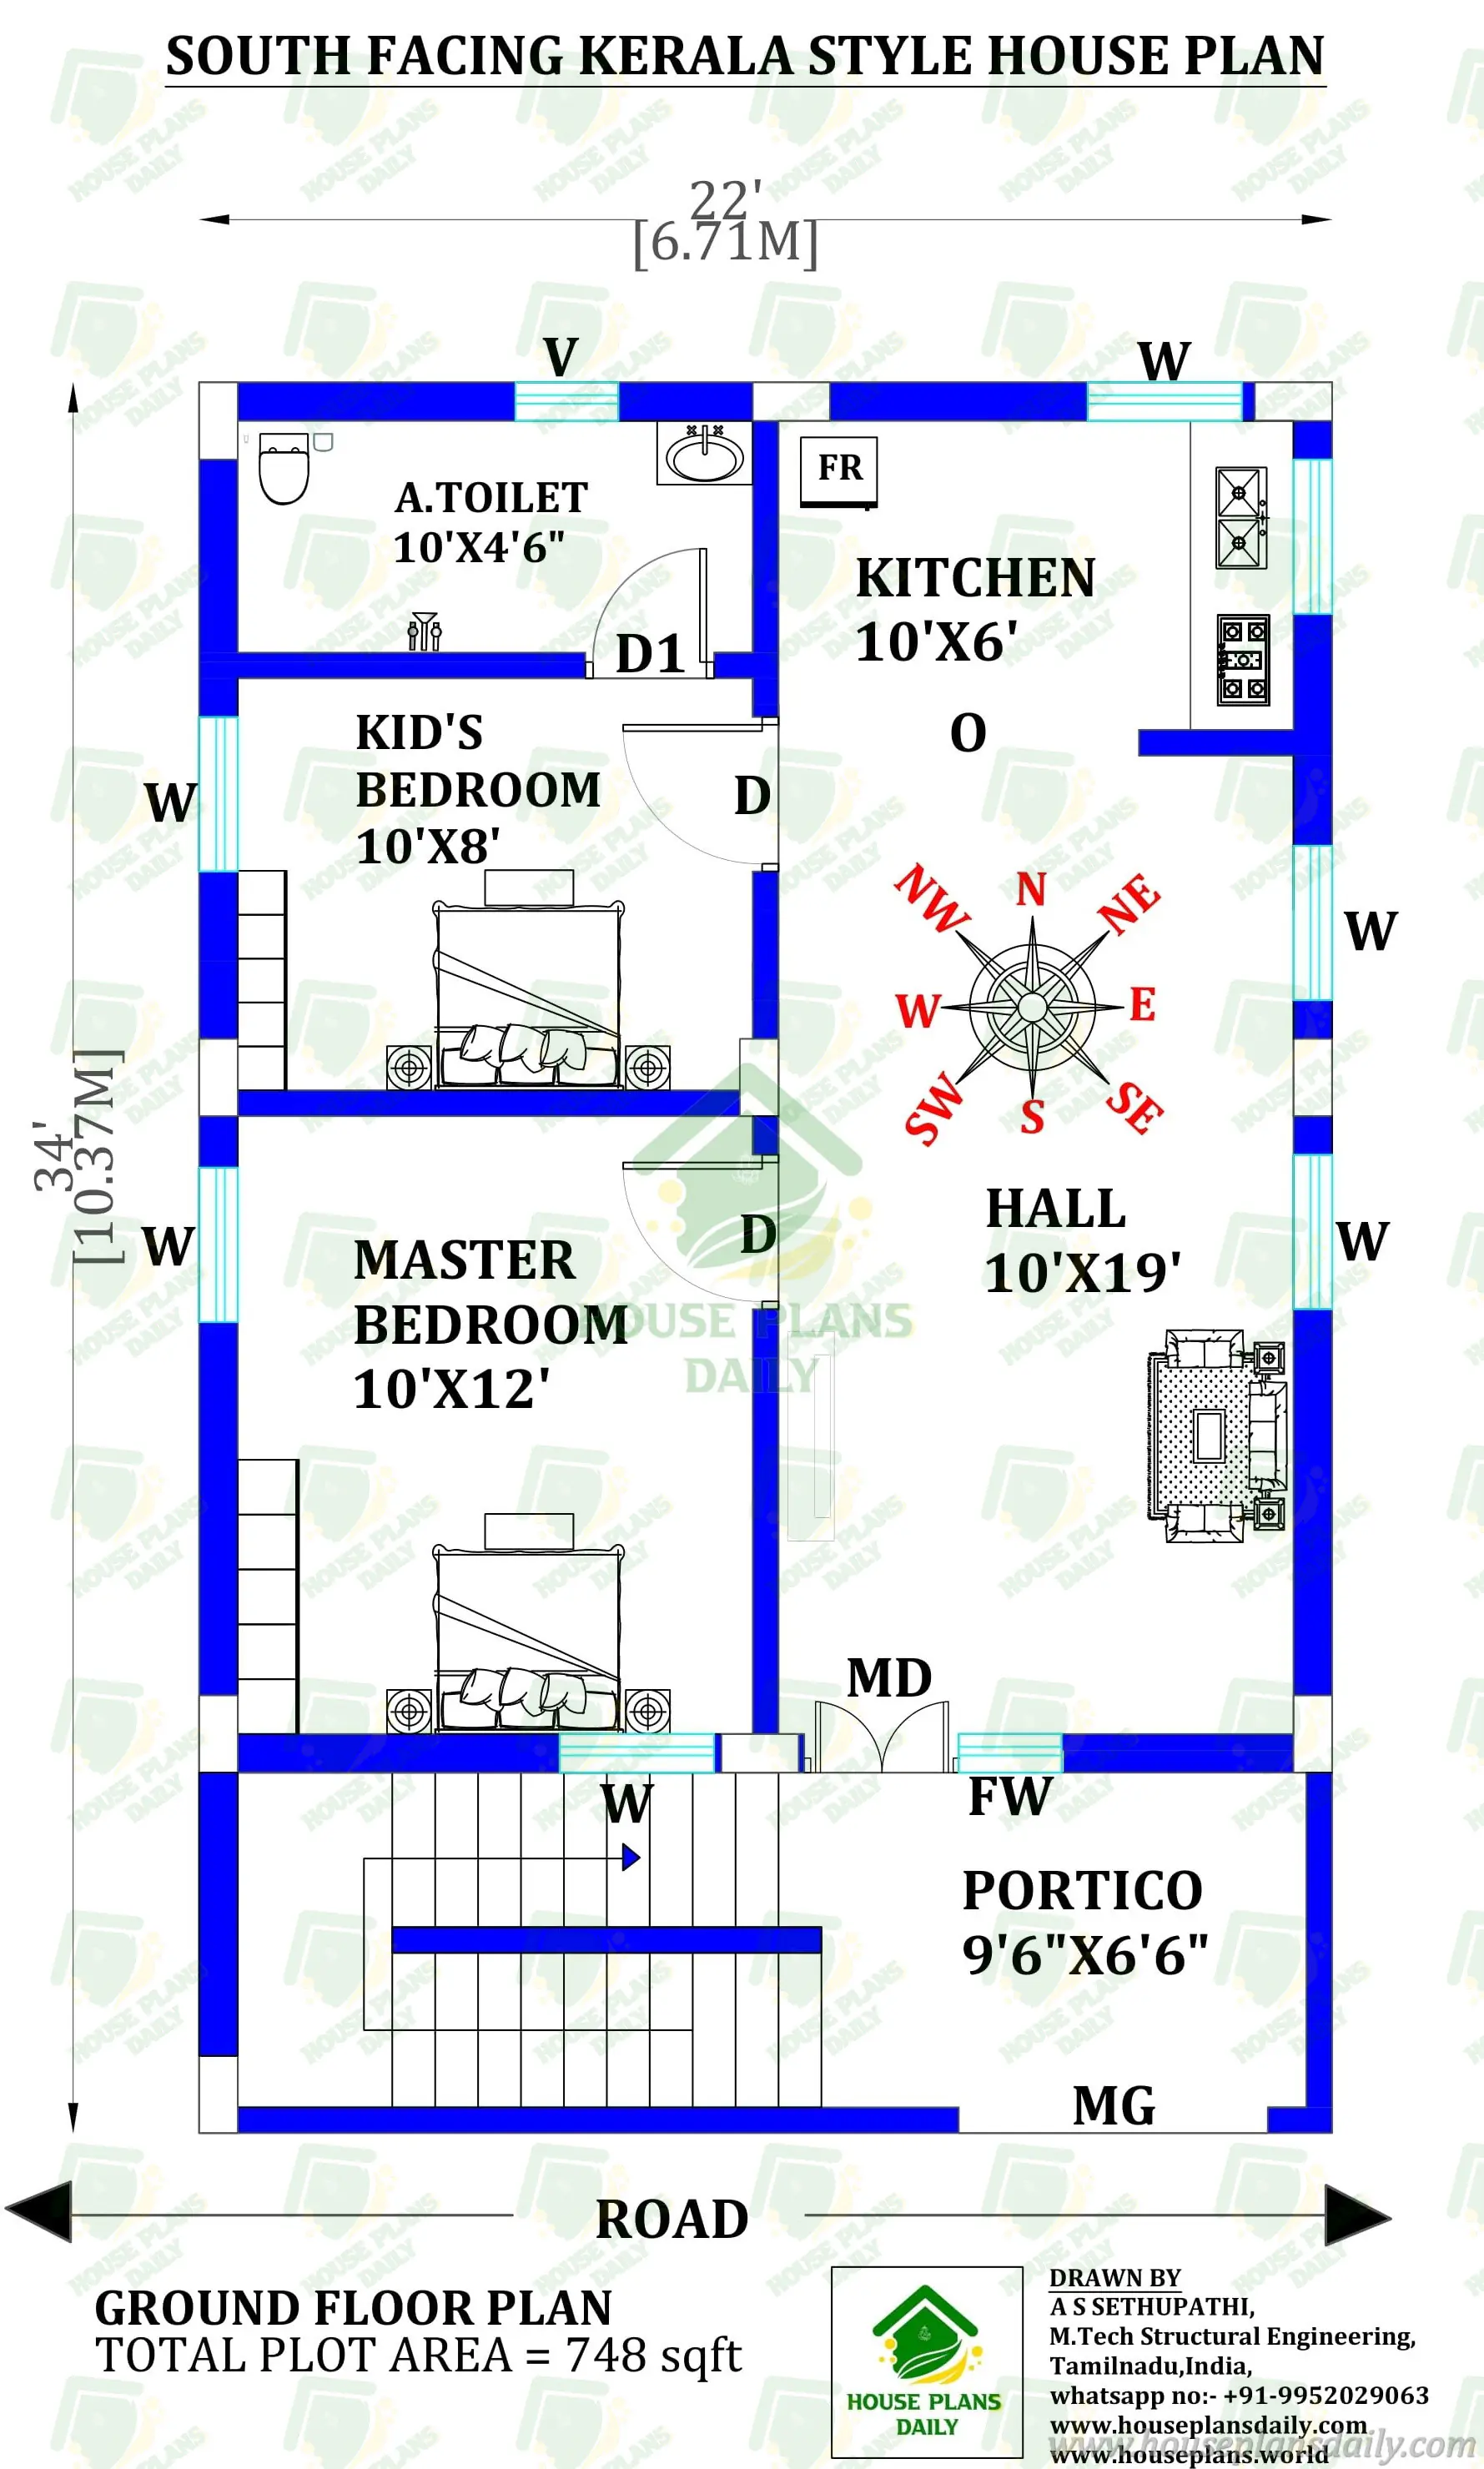
The below-shown image is the ground floor plan of a house plans east facing. The built-up area of the ground floor is 1614 Sqft respectively. The ground floor includes a hall or living area, a master bedroom, a kid's bedroom, a kitchen cum dining area, a puja room, a service area, and a spacious car parking area.
License Option
Published:
27 March, 2025
Category:
Share: