Modern 30x33 Northeast Duplex with Structural | 3D Floor Plan and Elevation
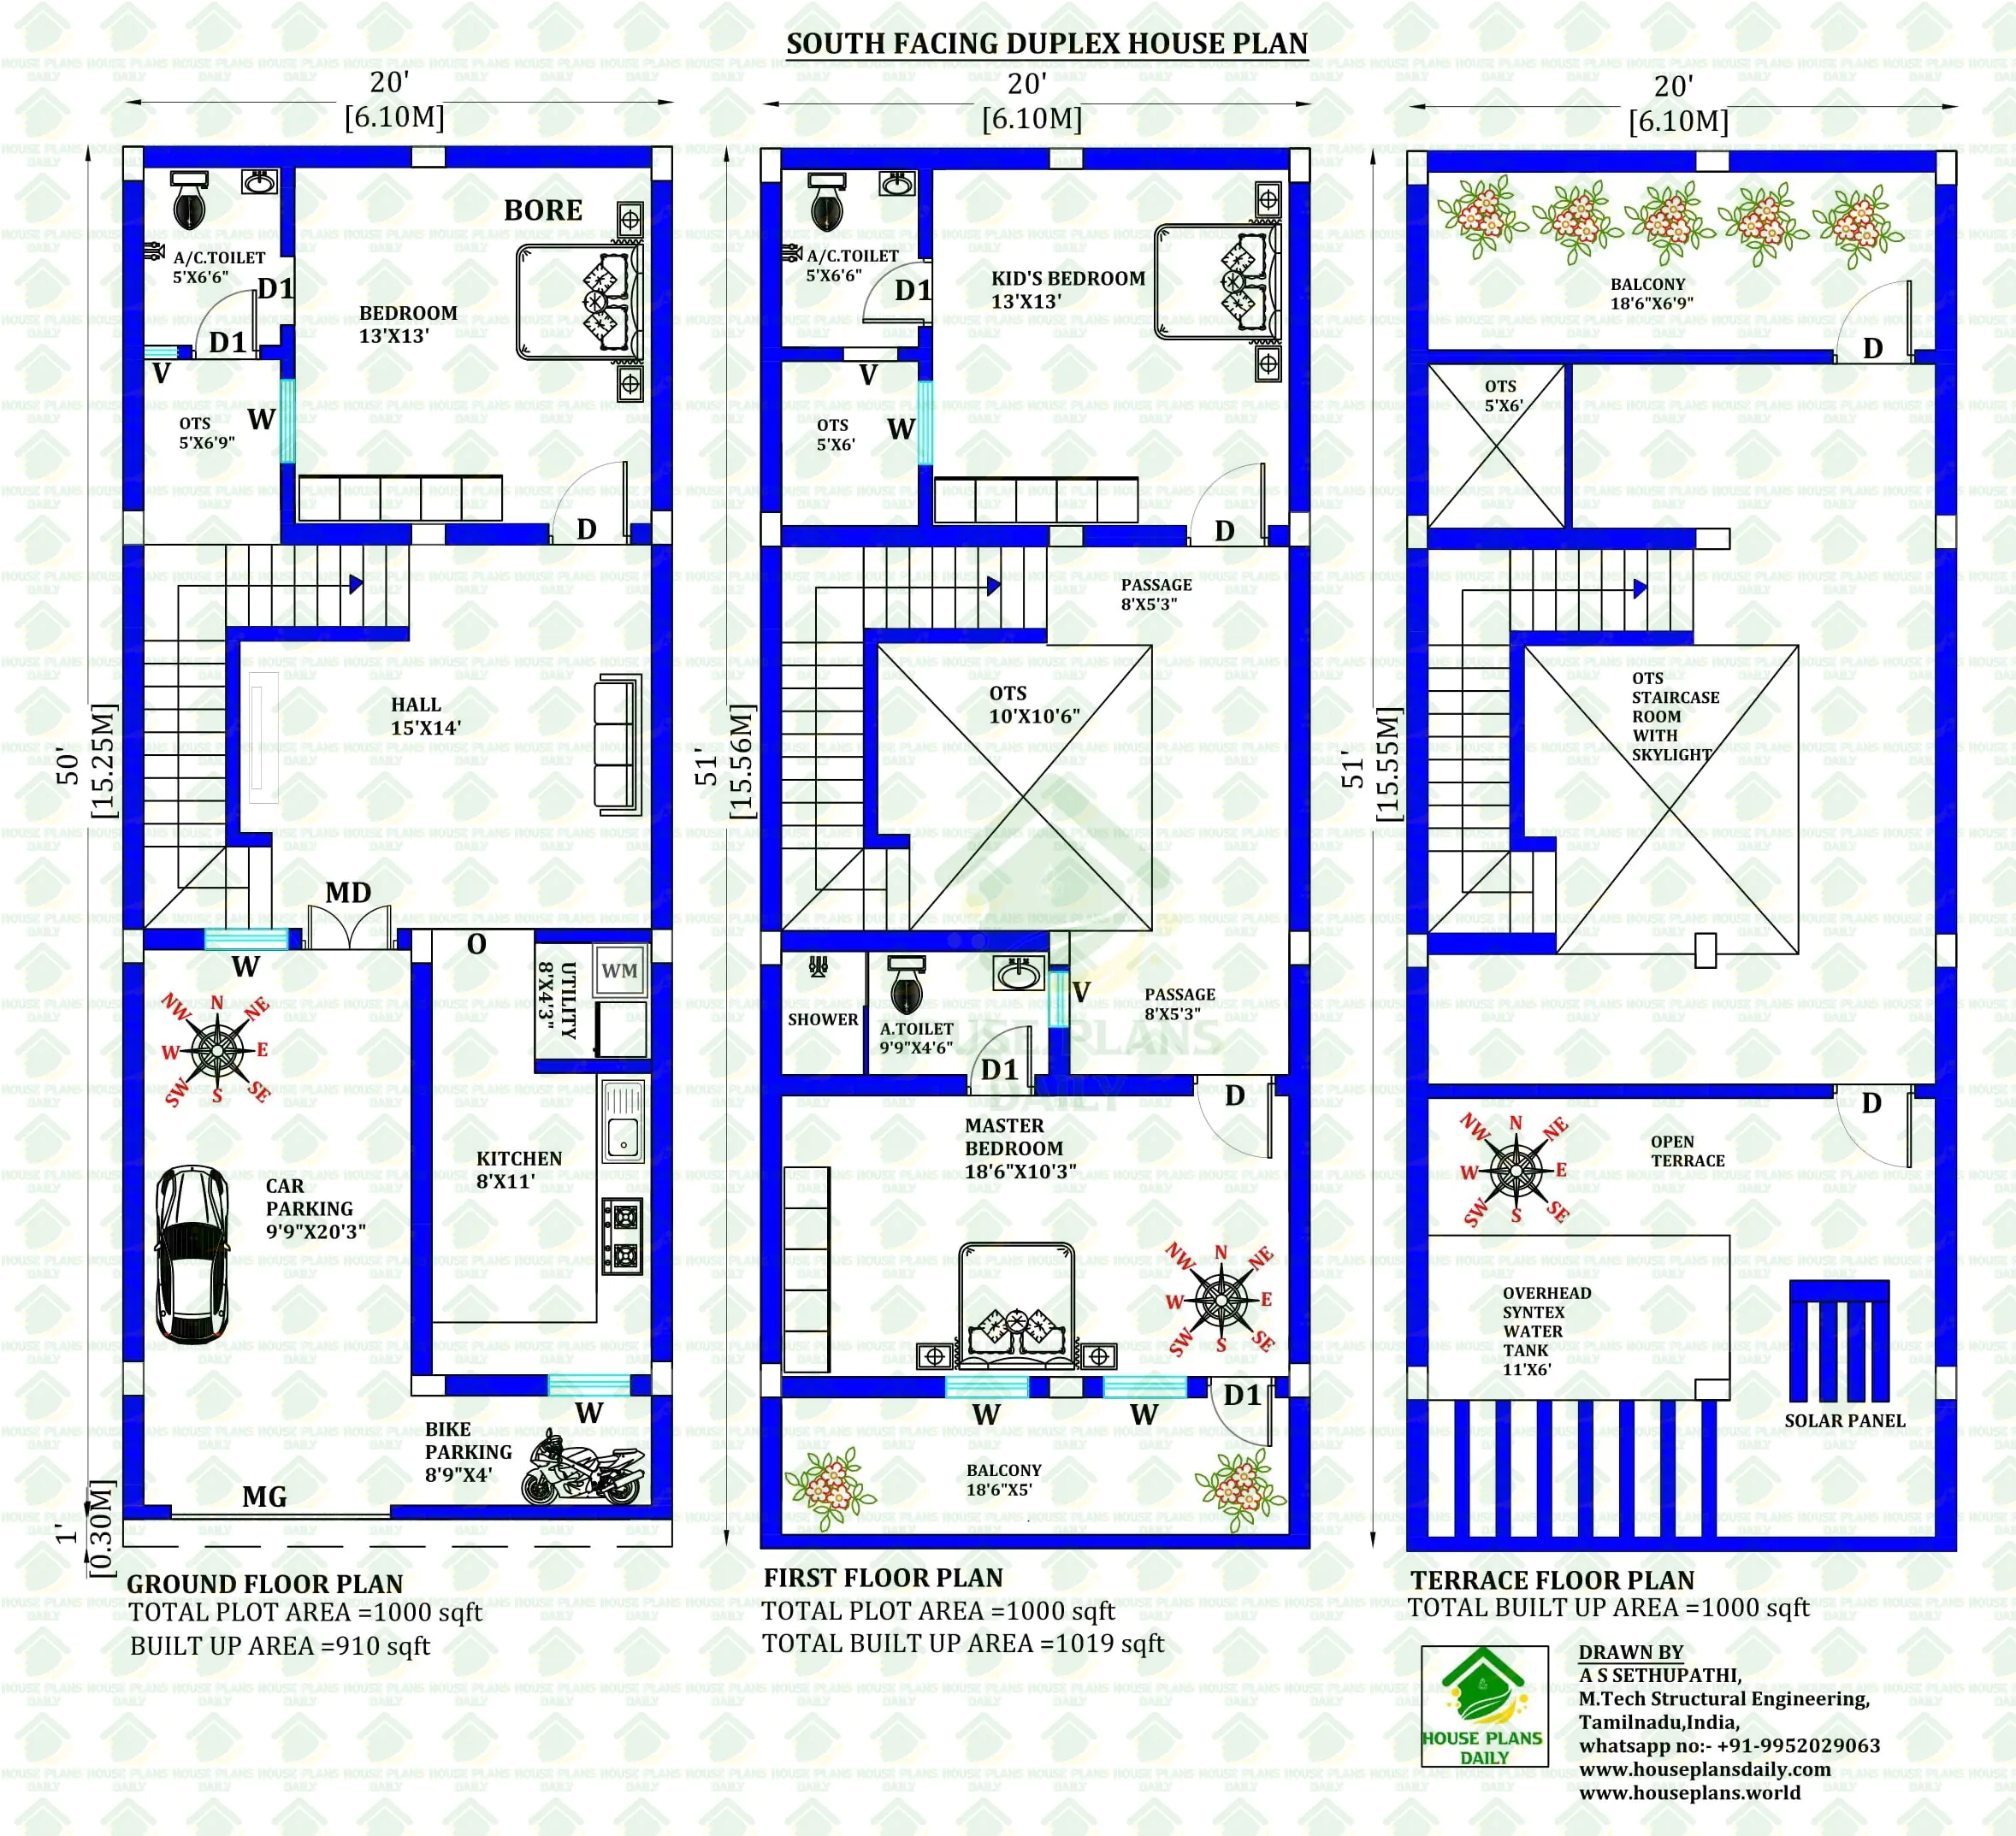
Discover a 30x33 northeast duplex house plan with a 1019 sqft built-up area and a practical modern layout. featuring a spacious 3BHK layout, double-height living room, balcony, pooja room, structural drawings, detailed 2D & 3D floor plans, and a modern contemporary elevation designed for comfortable family living.
#30x33ModernHouse #EastFacingResidence #NorthRoadDuplex #1019SqftDuplex #LuxuryFamilyHome #ModernBuildingDesign #ContemporaryDuplex #ArchitecturalHomePlan #StructuralBlueprint #BalconyHomeDesign #OpenHallConcept #ModernHomePlanning #DreamDuplexDesign #IndianResidentialDesign #PremiumHouseIdeas #DoubleFloorResidence #SmartArchitecture #LuxuryElevationDesign #HouseLayoutIdeas #HousePlansDaily
Find your dream home design at www.houseplansdaily.com and www.houseplans.world, where you can browse through detailed floor plans and unique layouts. If you need a customized plan to suit your lifestyle, contact us at +91-9952029063 or send us a message on WhatsApp at https://wa.me/919952029063.
Download & Install Our App Today – Fast, Free, and Easy!
DesignNest Ebook App
https://play.google.com/store/apps/details?id=com.designnest.ebooks
Plan Nest store App
https://play.google.com/store/apps/details?id=com.hpw.plannest
House Designs & Plans Blog App
https://play.google.com/store/apps/details?id=com.hpd.housedesignsplans
House plans & Designs Wallpaper App
https://play.google.com/store/apps/details?id=com.hpd.houseplansdesigns
Check These Articles for More Ideas
- East Facing 30x50 Duplex 3BHK House Plan with Structural Design
- 3D House Elevation | House Front Elevation | Elevation Design
- East Facing Duplex House Vastu Plan | 20x35 Ghar Ka Naksha
- EAST FACING DUPLEX HOUSE PLAN | MODERN HOUSE PLAN WITH ELEVATION
Note:
House plans and elevation designs related to these keywords like, 30x33 northeast facing duplex floor plan, modern east facing duplex with double height living area, 1019 sqft duplex home with balcony design, north road duplex house as per vastu, 3 bedroom contemporary duplex architectural plan, duplex home with detailed column layout, modern duplex floor plan with pooja space, east facing duplex residence with open hall, premium duplex design for 30 feet plot, duplex house plan with construction drawings, stylish two floor family home layout, modern Indian duplex with spacious master bedroom, duplex building design with structural floor details, elegant duplex front elevation for medium plots, vastu friendly duplex home with 3D visualization, and others can be obtained from this website.
License Option
Published:
11 July, 2026
Category: