Modern House | West Facing Floor Plan
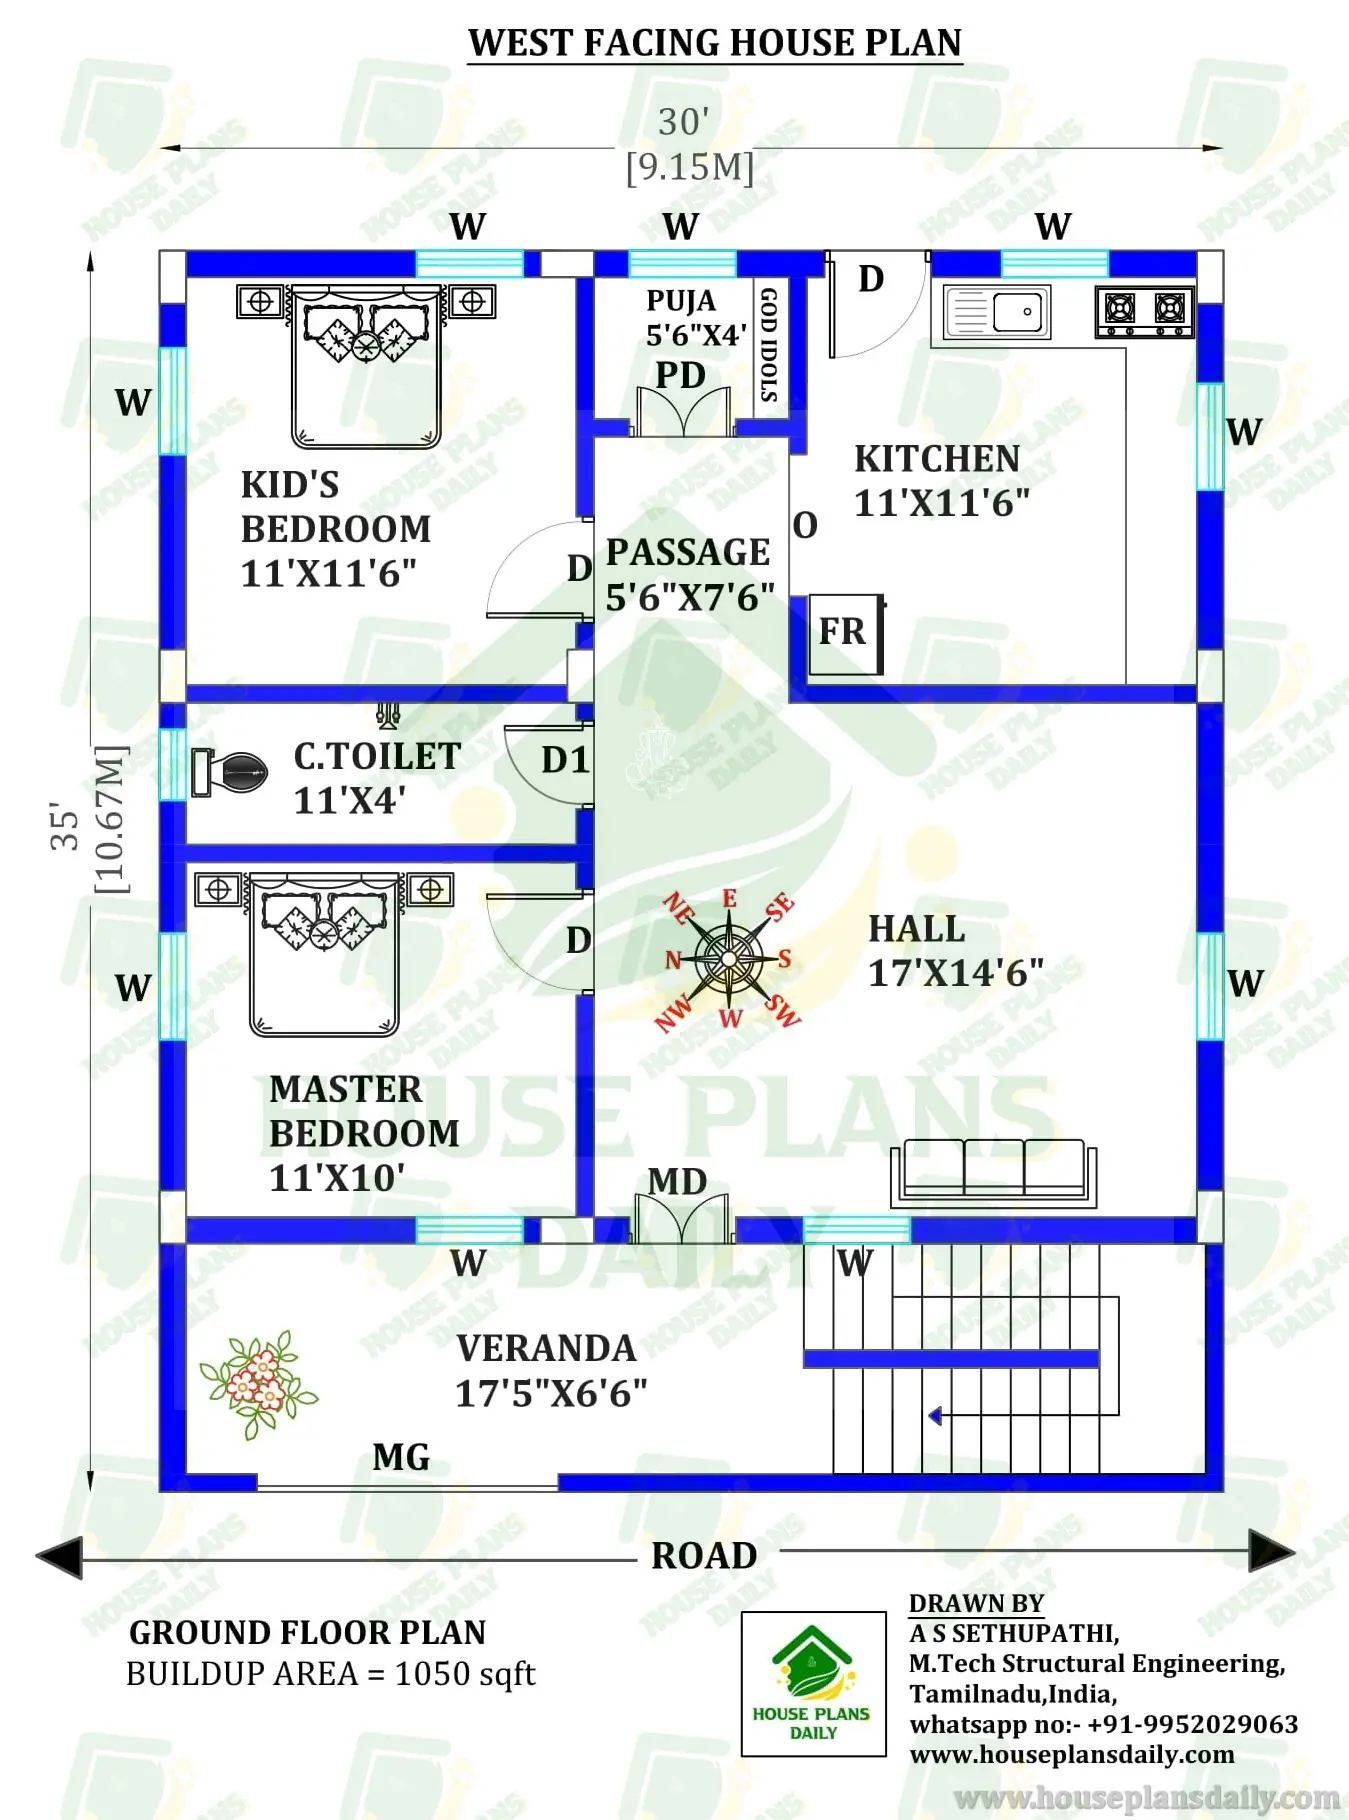
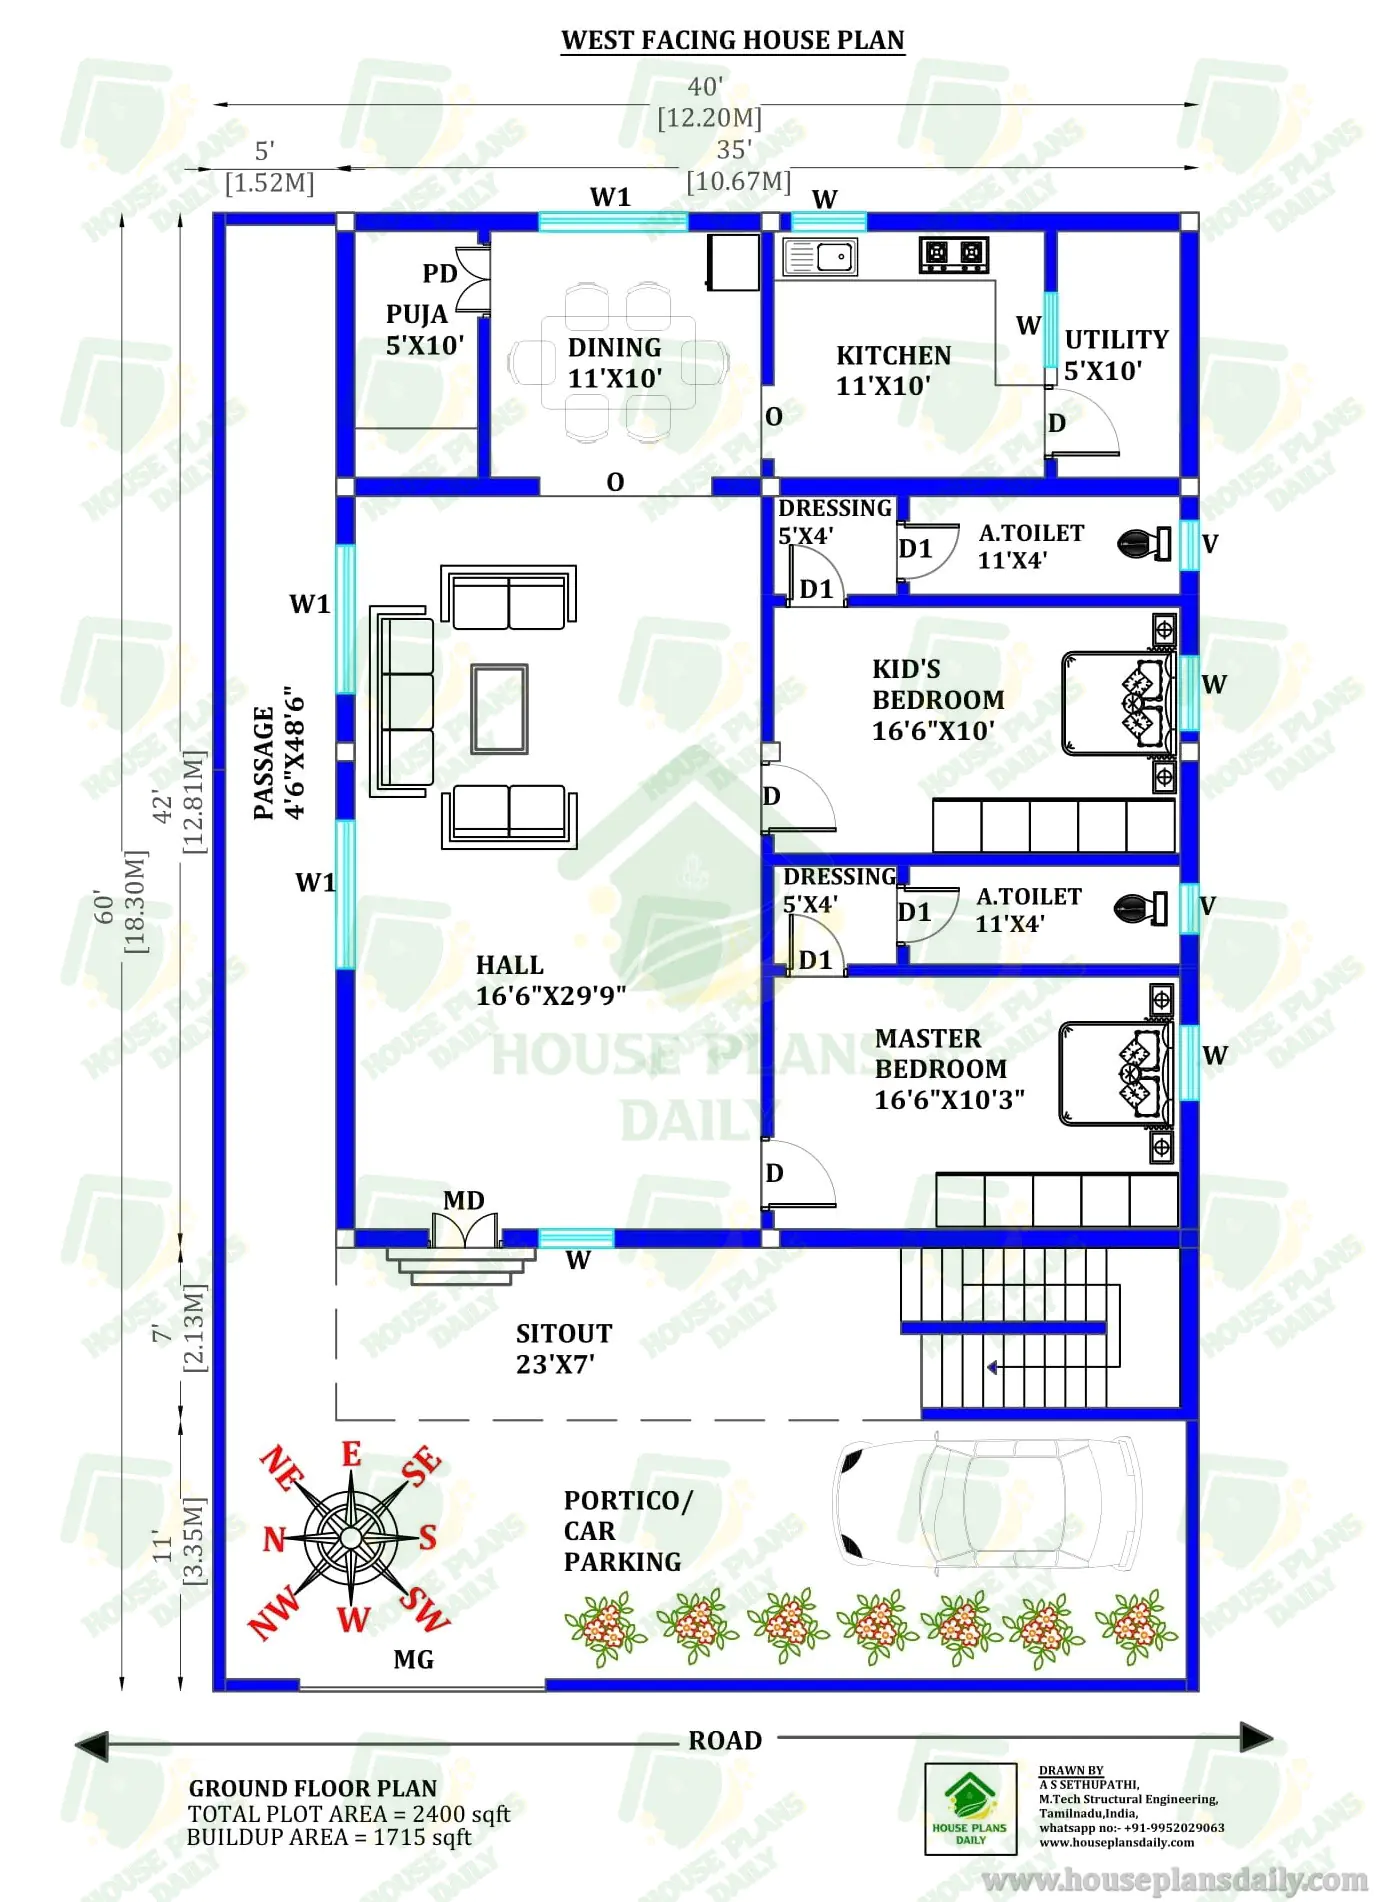
A modern house of 3bhk house plan is given in this article. In this west facing floor plan|, two houses are available with 3 bedrooms. This is a 1350 sqft west facing house. This 27x50 house design comprises the ground floor and first floor. On each floor, 3 bedrooms home plan is available. And also, a puja room is available in each house. The total built-up area of the ground floor and first floors are 1350 sqft, and 1350 sqft respectively.
License Option
Published:
06 April, 2025
Category:
Tags:
1300 sq ft house plans 3 bedroom Indian style,
1300 sq ft house design for middle class,
1300 sq ft house plans indian style,
3 bhk house plan with dimensions,
3 bhk plan with dimensions,
3 bhk house plan with vastu,
3 bhk house plan in 1200 sq ft,
3 bhk house plan ground floor,
3bhk house plan 2 floor,
west facing 3bhk plan,
west facing 3bhk house vastu plan,
3bhk vastu house plan,
3 bhk vastu home design,
3 bhk house plan with vastu west facing,
Share: