North Facing House | 1400 sq ft House Design
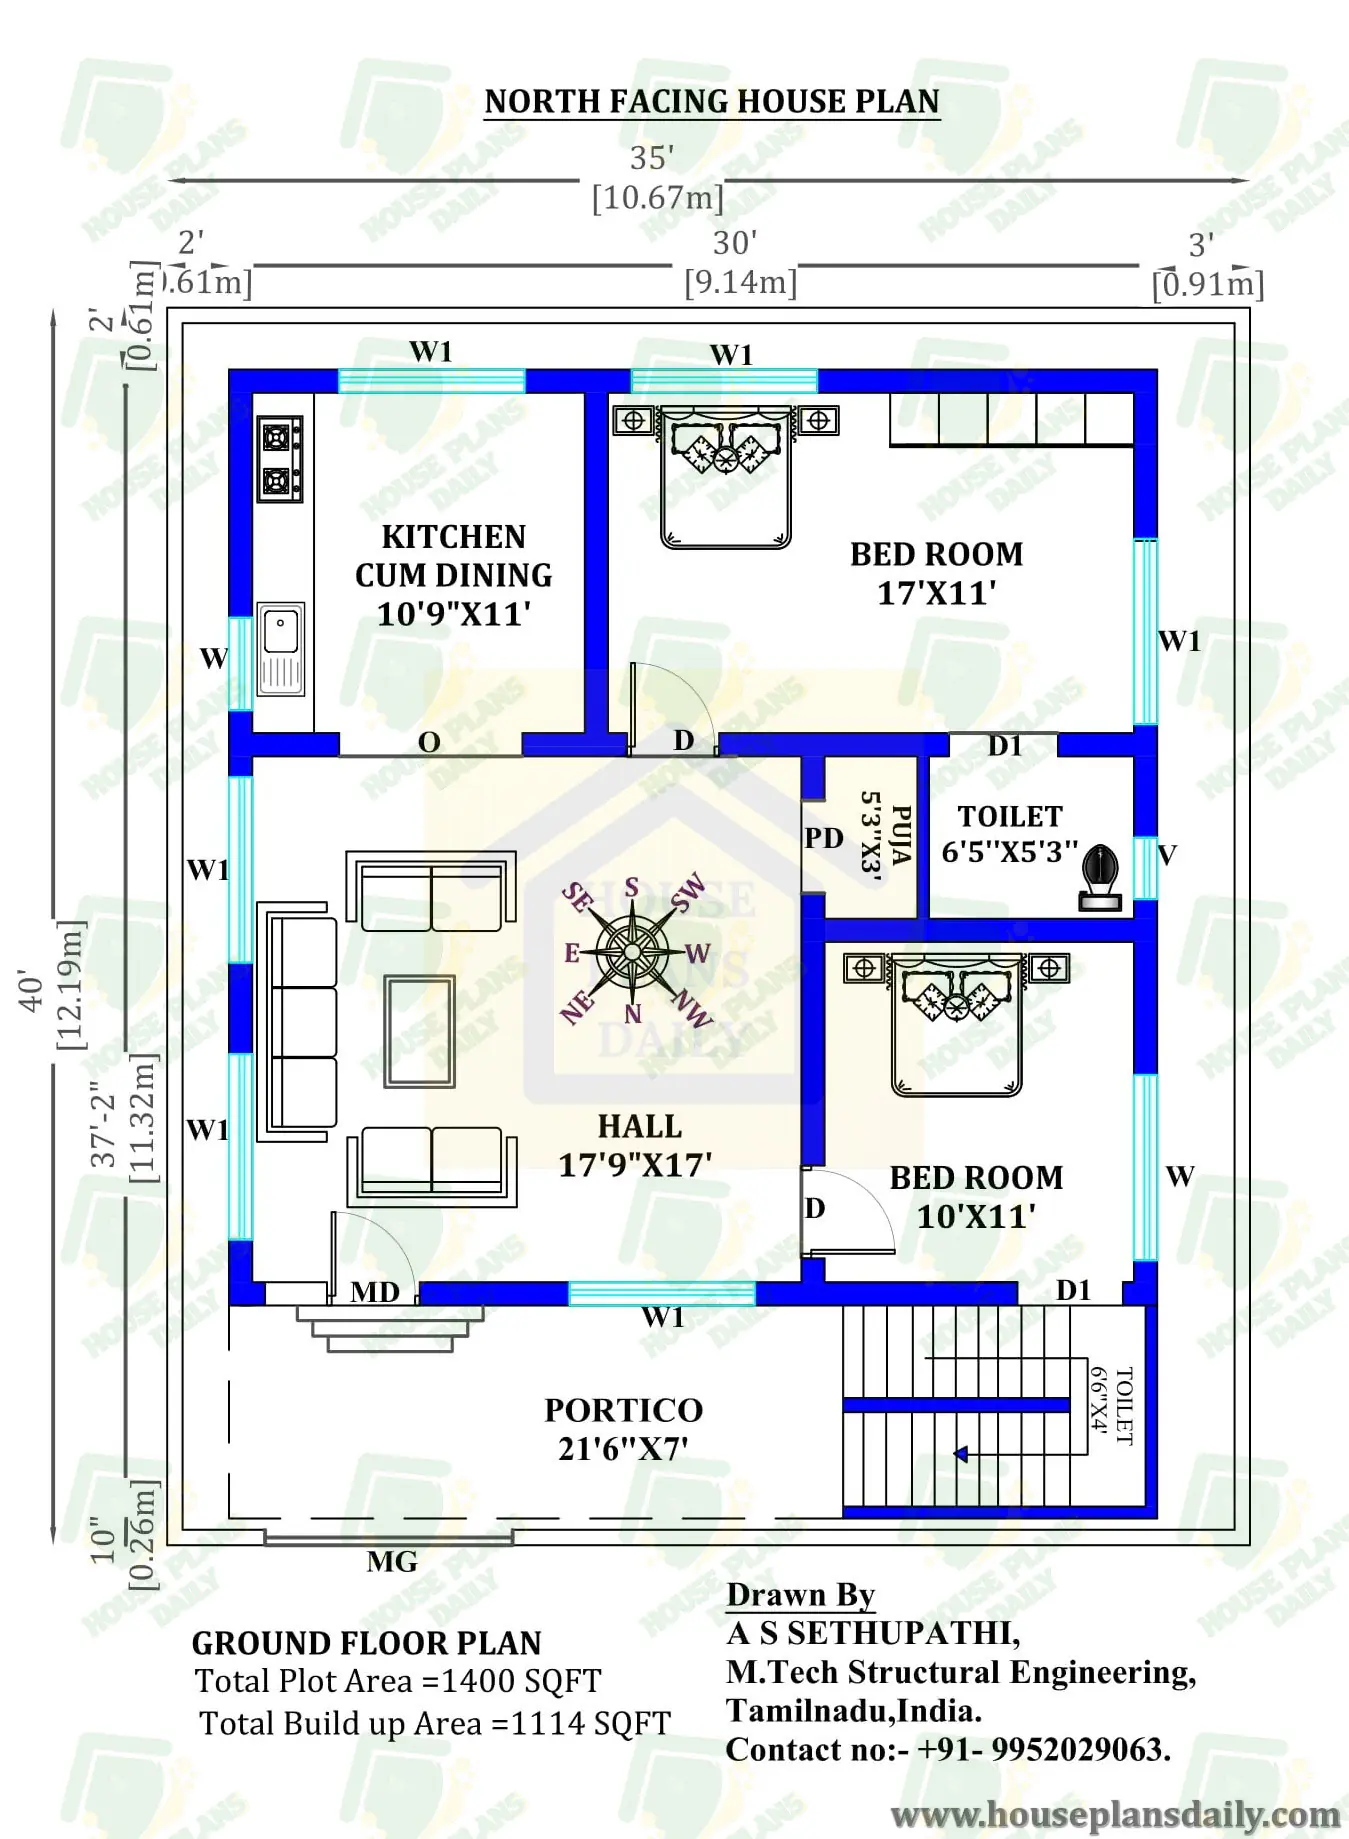
North facing house plan is given in this article. The length and breadth of the 5bhk house plan are 35’ and 40’ respectively. The staircase is provided outside the home. This is a two story building. On the ground floor, 2 bedrooms are available. On the first floor, 3 bedrooms are available. The total plot area of the 35 x 40 house plans north facing is 1400 sqft. The total built up area of the 35 by 40 house plan is 1114 sqft.
License Option
Published:
06 April, 2025
Category:
Share: