Free
North Facing House Vastu Plan
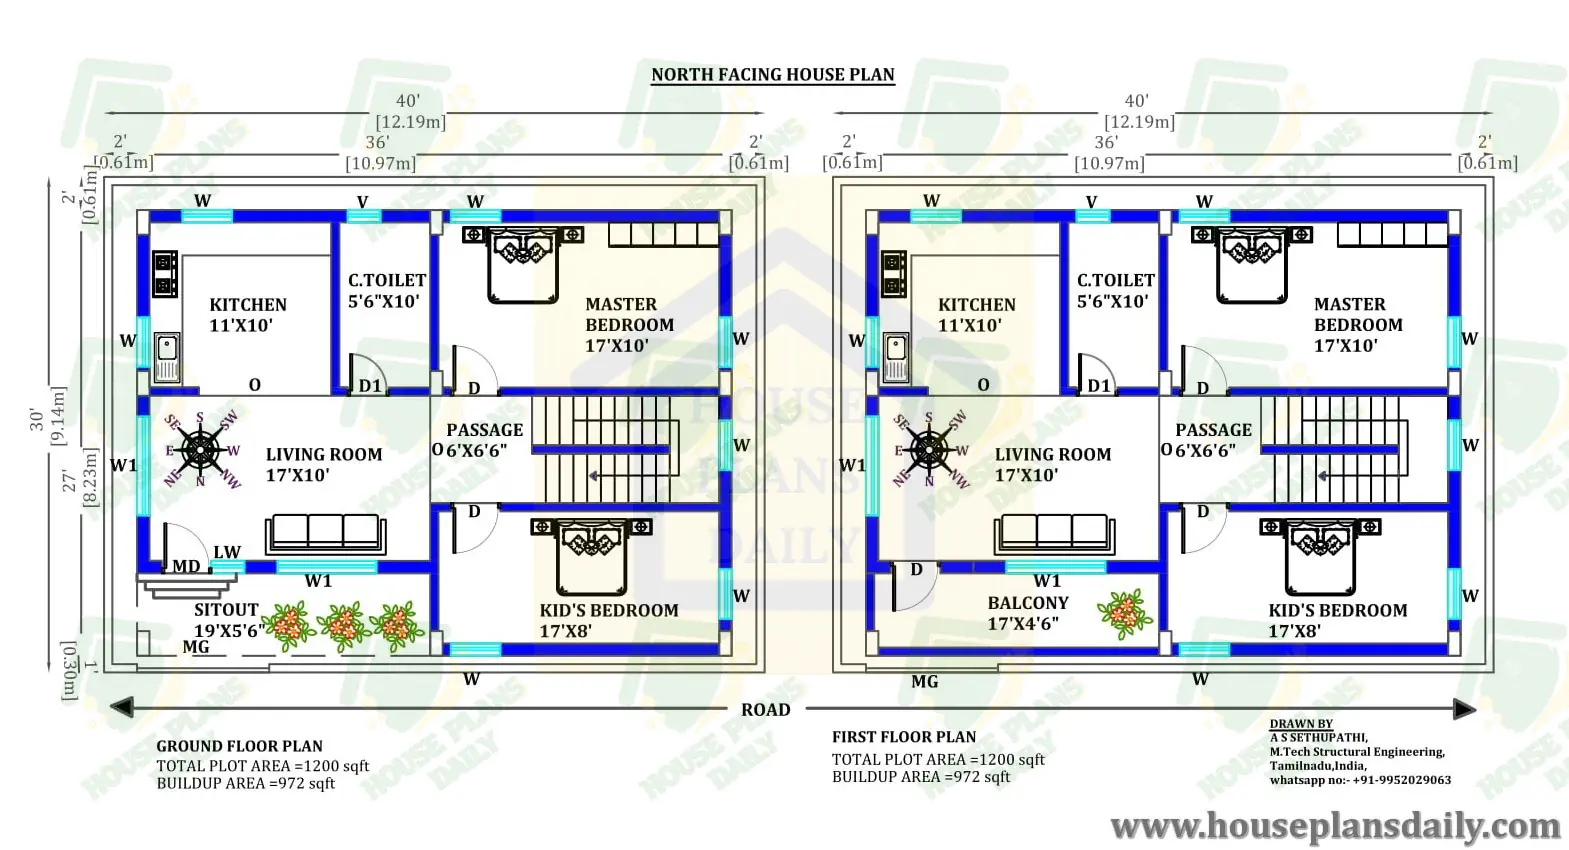
The below image is a North facing house vastu plan with both ground and first floor ghar ka naksha. The built-up areas of the ground and first floors are 828 Sqft and 313 Sqft respectively. The ground floor consists of a portico with a car parking space and a common toilet outside the house provided below the staircase. The dimensions of each room are mentioned on the plan with furniture positions.
Free Item
This item is available for free download. You may download and use it according to the free item policy.
3 Downloads
Published:
06 April, 2025
Category:
Share: