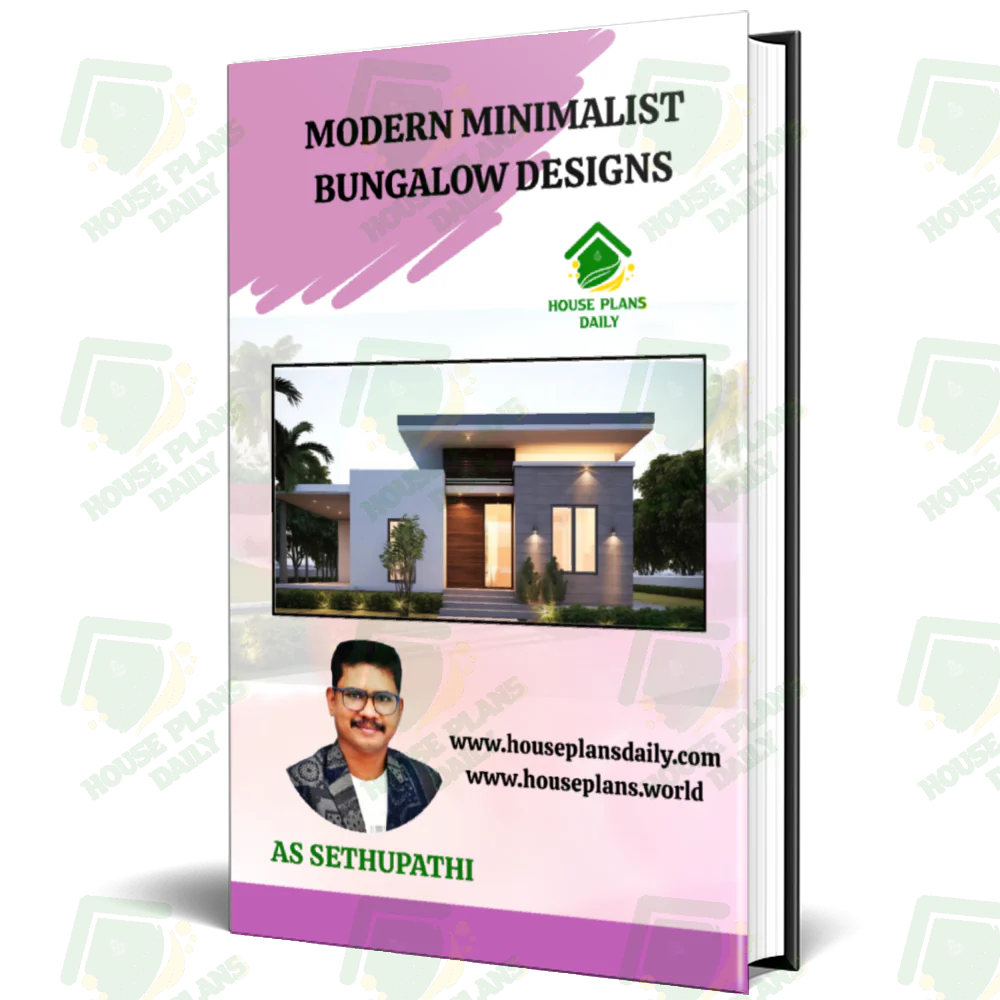

A south facing 30x40 house plan is one of the most sought-after configurations for homeowners looking to maximize natural light, Vastu compliance, and efficient land utilization. Spanning 1,200 square feet, this compact yet versatile footprint is ideal for narrow plots in urban and suburban areas. When paired with a thoughtfully designed elevation and structural design, a 30x40 south facing home can deliver a modern aesthetic while ensuring optimal ventilation and energy efficiency.
The south-facing orientation is particularly valued in Vastu Shastra for promoting prosperity and positive energy flow, making it a preferred choice for families building their dream home. Whether you're an architect, builder, or homeowner, integrating elevation details and structural drawings early in the planning phase helps avoid costly revisions and ensures the design is both beautiful and build-ready.
A complete south facing 30x40 house plan with elevation and structural design offers more than just floor layouts — it provides a fully integrated blueprint that covers exterior aesthetics, load-bearing elements, beam and column placement, and foundation details. The elevation design defines the visual character of the home, while the structural design ensures safety, durability, and compliance with local building codes.
License Option
1 Sale
Published:
07 July, 2026
Category:
Tags: