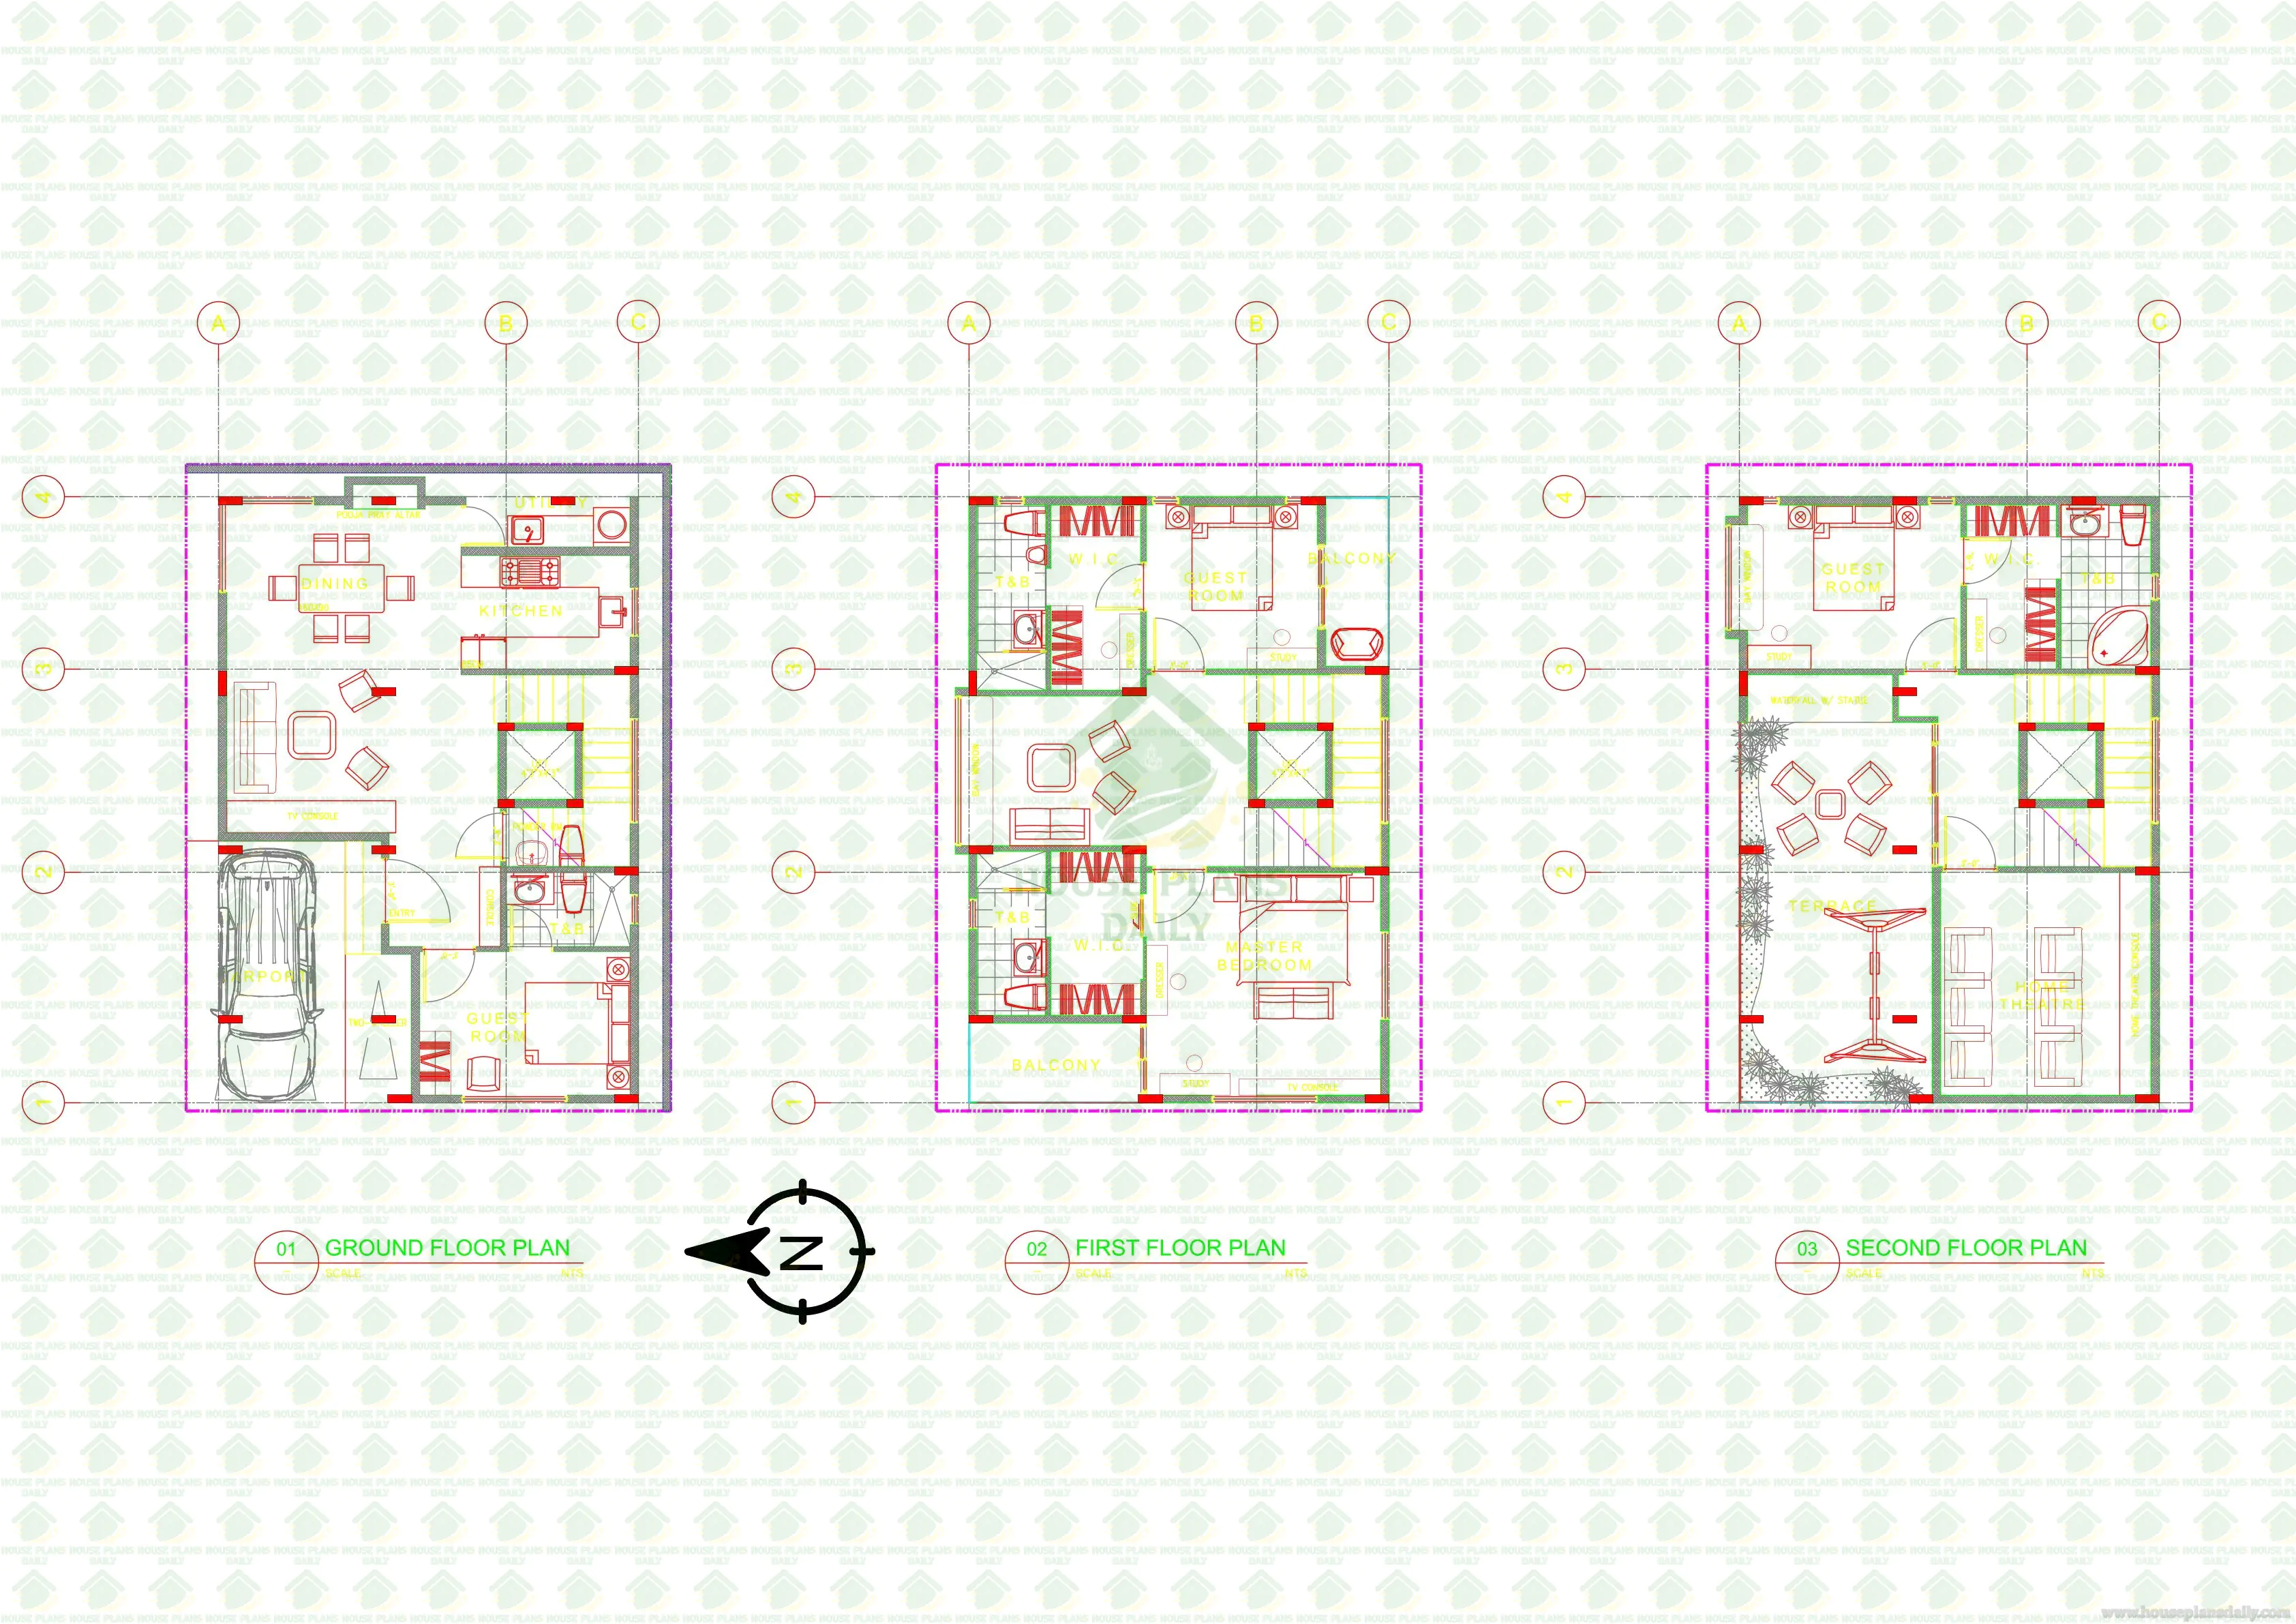
Three Story Residential Building Floor Plans and Structural Blueprints
This Three Story Residential Building Floor Plans and Structural Blueprints concept presents a detailed multi-floor residential layout designed with practical space planning and structural considerations. The drawing includes separate ground floor, first floor and second floor plans, providing a clear overview of the building's vertical arrangement.
#HouseStructuralLayout #ThreeStoryHousePlan #HouseDesignLayout #StructuralHousePlan #HouseStructuralDesign #ResidentialStructuralPlan #ThreeFloorHouseDesign #BuildingStructuralBlueprint #ResidentialBuildingPlan #StructuralBlueprint #ColumnLayout #HouseFloorPlan #MultiStoryHousePlan #BuildingDesignLayout #ResidentialFloorPlan #ModernHousePlan #StructuralPlanning #HousePlanDesign #BuildingBlueprint #ResidentialDesign
Looking for smart and creative house plans? Visit www.houseplansdaily.com and www.houseplans.world to discover hundreds of practical and modern home layouts. Get expert support for customized designs — call +91-9952029063 or message us on WhatsApp: https://wa.me/919952029063.
Download & Install Our App Today – Fast, Free, and Easy!
DesignNest Ebook App
https://play.google.com/store/apps/details?id=com.designnest.ebooks
Plan Nest store App
https://play.google.com/store/apps/details?id=com.hpw.plannest
House Designs & Plans Blog App
https://play.google.com/store/apps/details?id=com.hpd.housedesignsplans
House plans & Designs Wallpaper App
https://play.google.com/store/apps/details?id=com.hpd.houseplansdesigns
Check These Articles for More Ideas
- Three Floor House Design | North Facing House with Elevation
- North East House | Three Story House | Modern Home
- THREE STORY MODERN EAST FACING HOUSE PLAN WITH ELEVATION
- Three Story House Plan | West Face House | 40x45 House Plan
Note:
House plans and elevation designs related to these keywords like, house plan structural layout, three story house plan, house design layout, structural layout house, house structural design, residential structural plan, three floor house design, building structural blueprint, residential building floor plan, structural house plan, column layout house plan, multi story residential plan, house floor plan design, residential building blueprint, modern house structural layout, and others can be obtained from this website.
License Option
Published:
19 August, 2026
Category:
Tags: