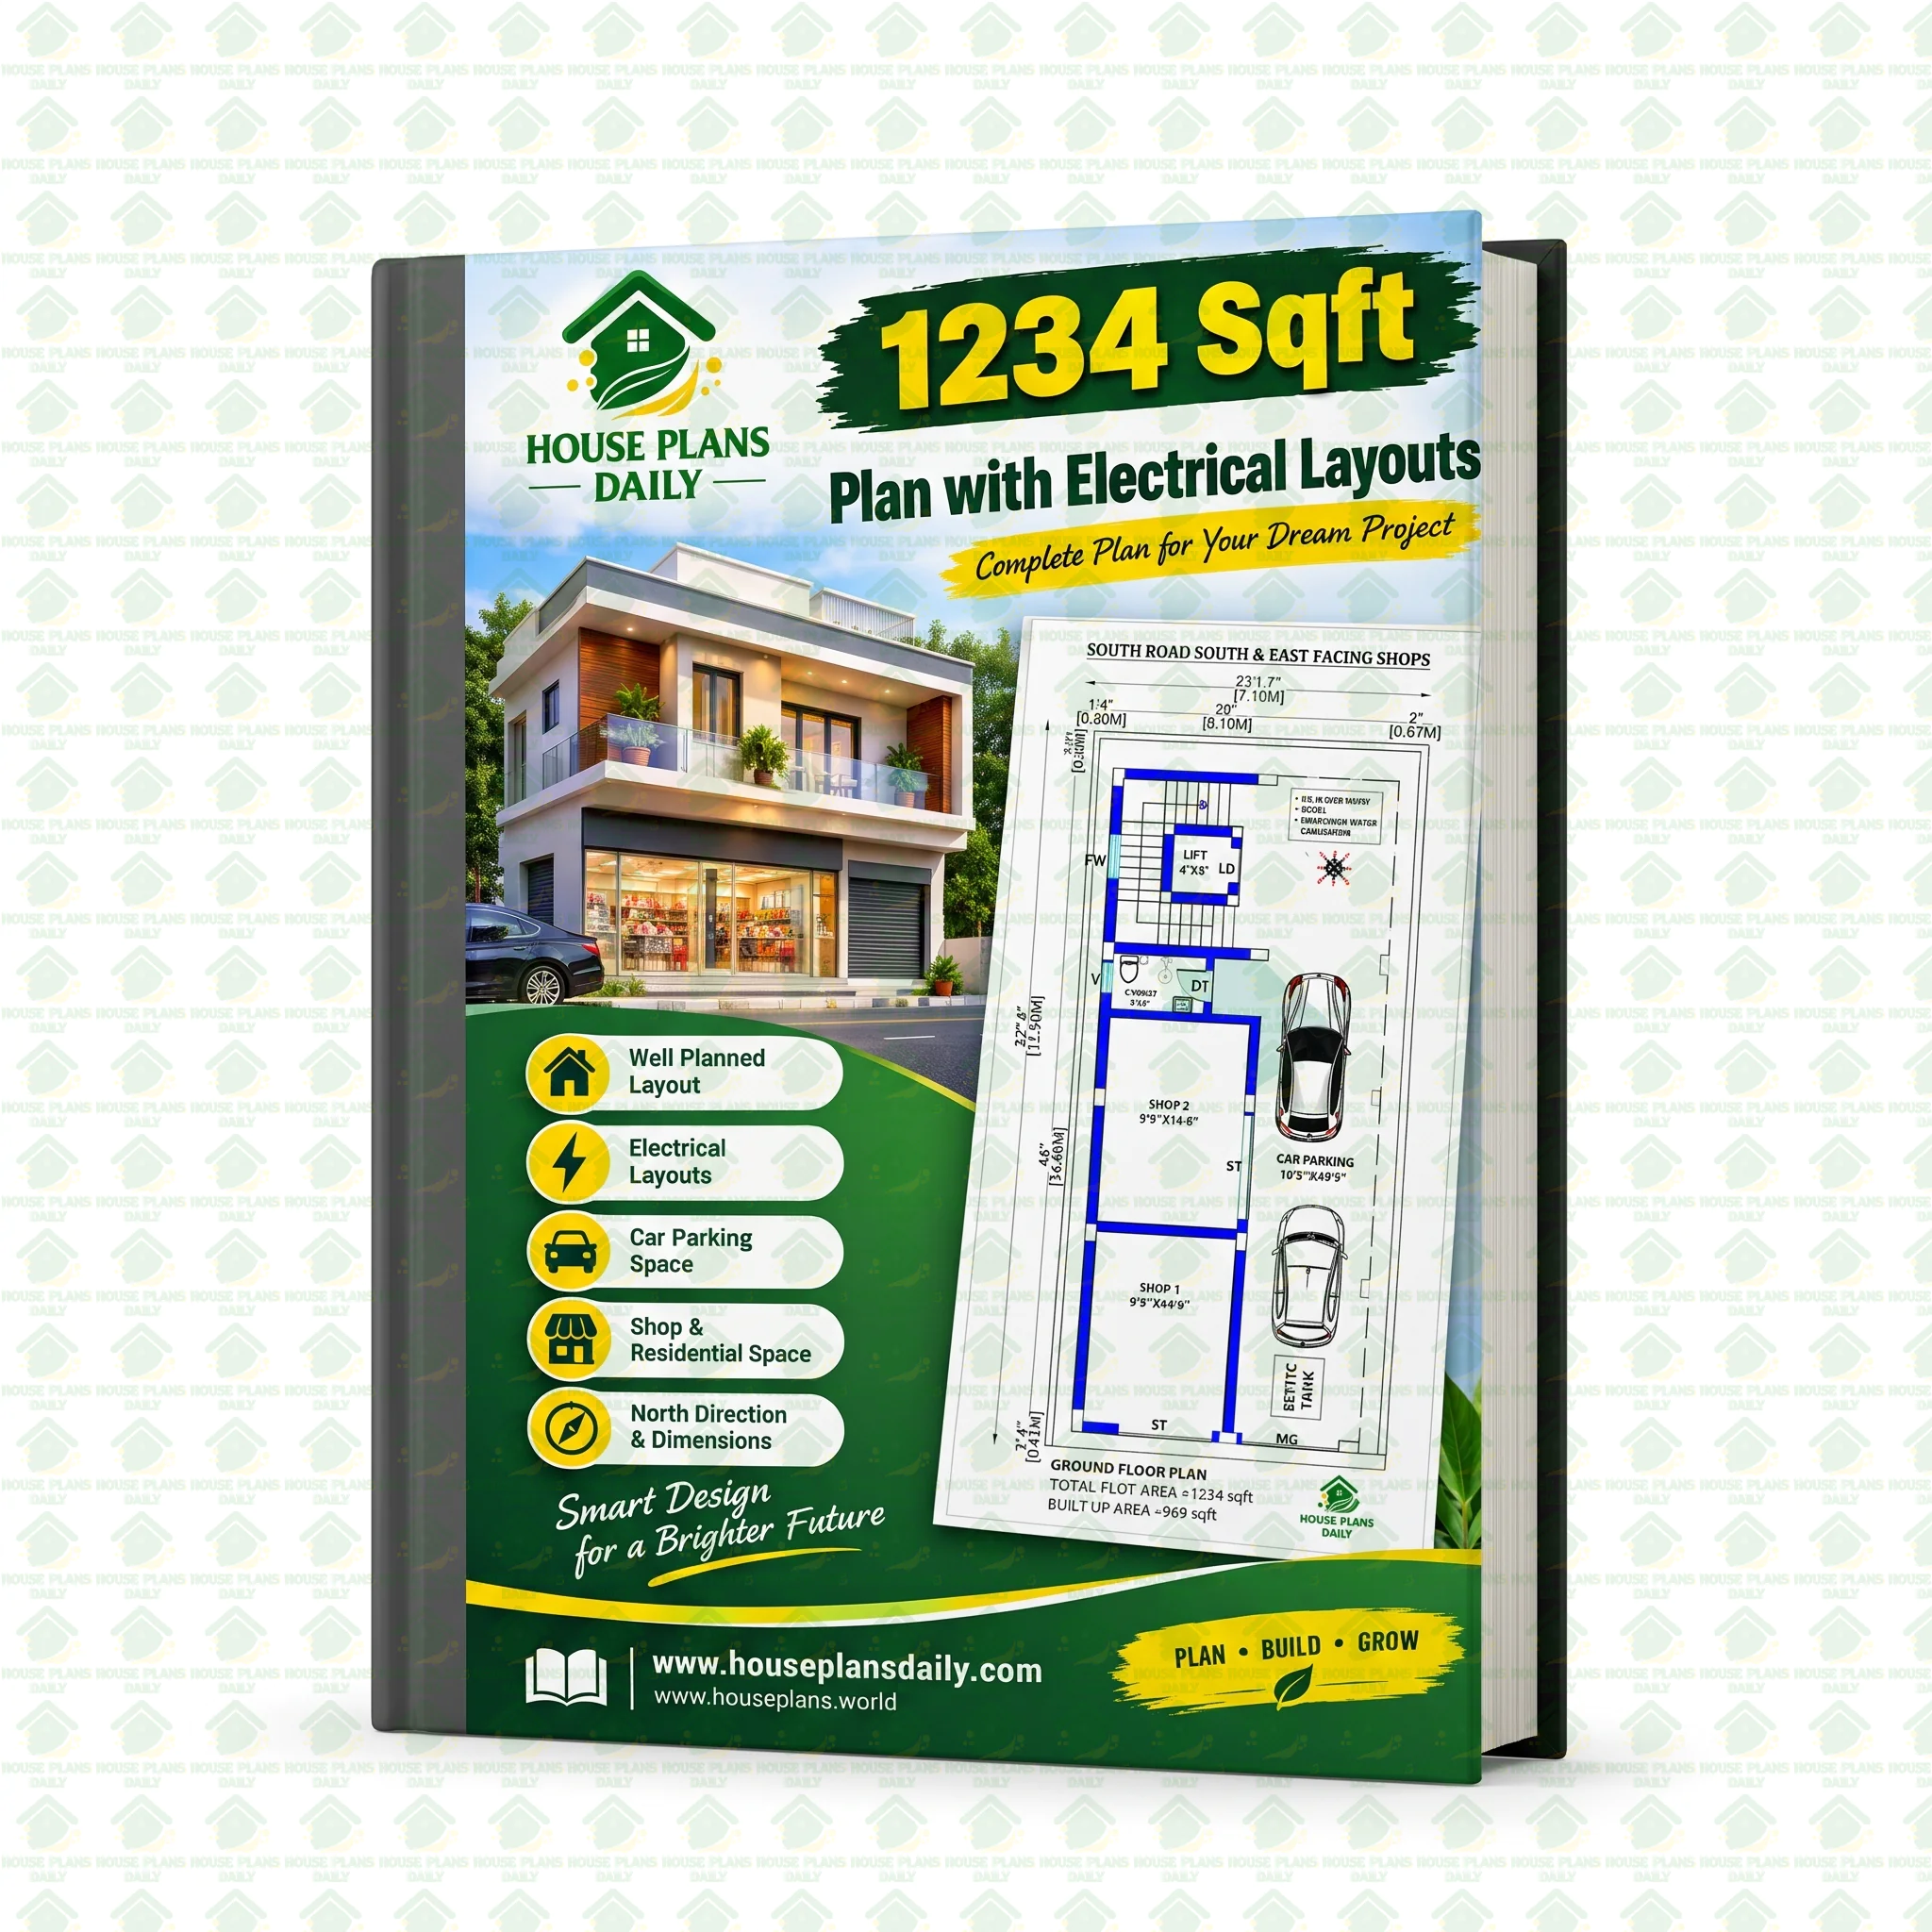
Explore our efficient 1234 sqft mixed use building plan, perfectly designed for commercial cum residential use. This 30x41 mixed-use building design features a spacious commercial shop or office space on the ground floor with attached storage and toilet, and a comfortable 2BHK residential unit on the first floor with 2 bedrooms, hall, kitchen, 2 baths, and front balcony.
Ideal for narrow urban plots, this commercial plus residential building plan maximizes rental income while ensuring privacy, ventilation, and Vastu-compliant layout with modern elevation and staircase access. This plan includes detailed electrical layouts with wiring, lighting, and power point locations for both floors, showing MCB distribution board, switchboard placement, ceiling lights, fans, AC points, geyser and inverter wiring.
Our 1234 square feet mixed-use floor plan with electrical drawing helps homeowners, builders, and electricians to accurately estimate wiring cost and ensure safe installation. Download this complete commercial building electrical plan PDF for hassle-free construction and approval.
Free Item
This item is available for free download. You may download and use it according to the free item policy.
Sample FilesPublished:
27 October, 2026
Category:
Tags: