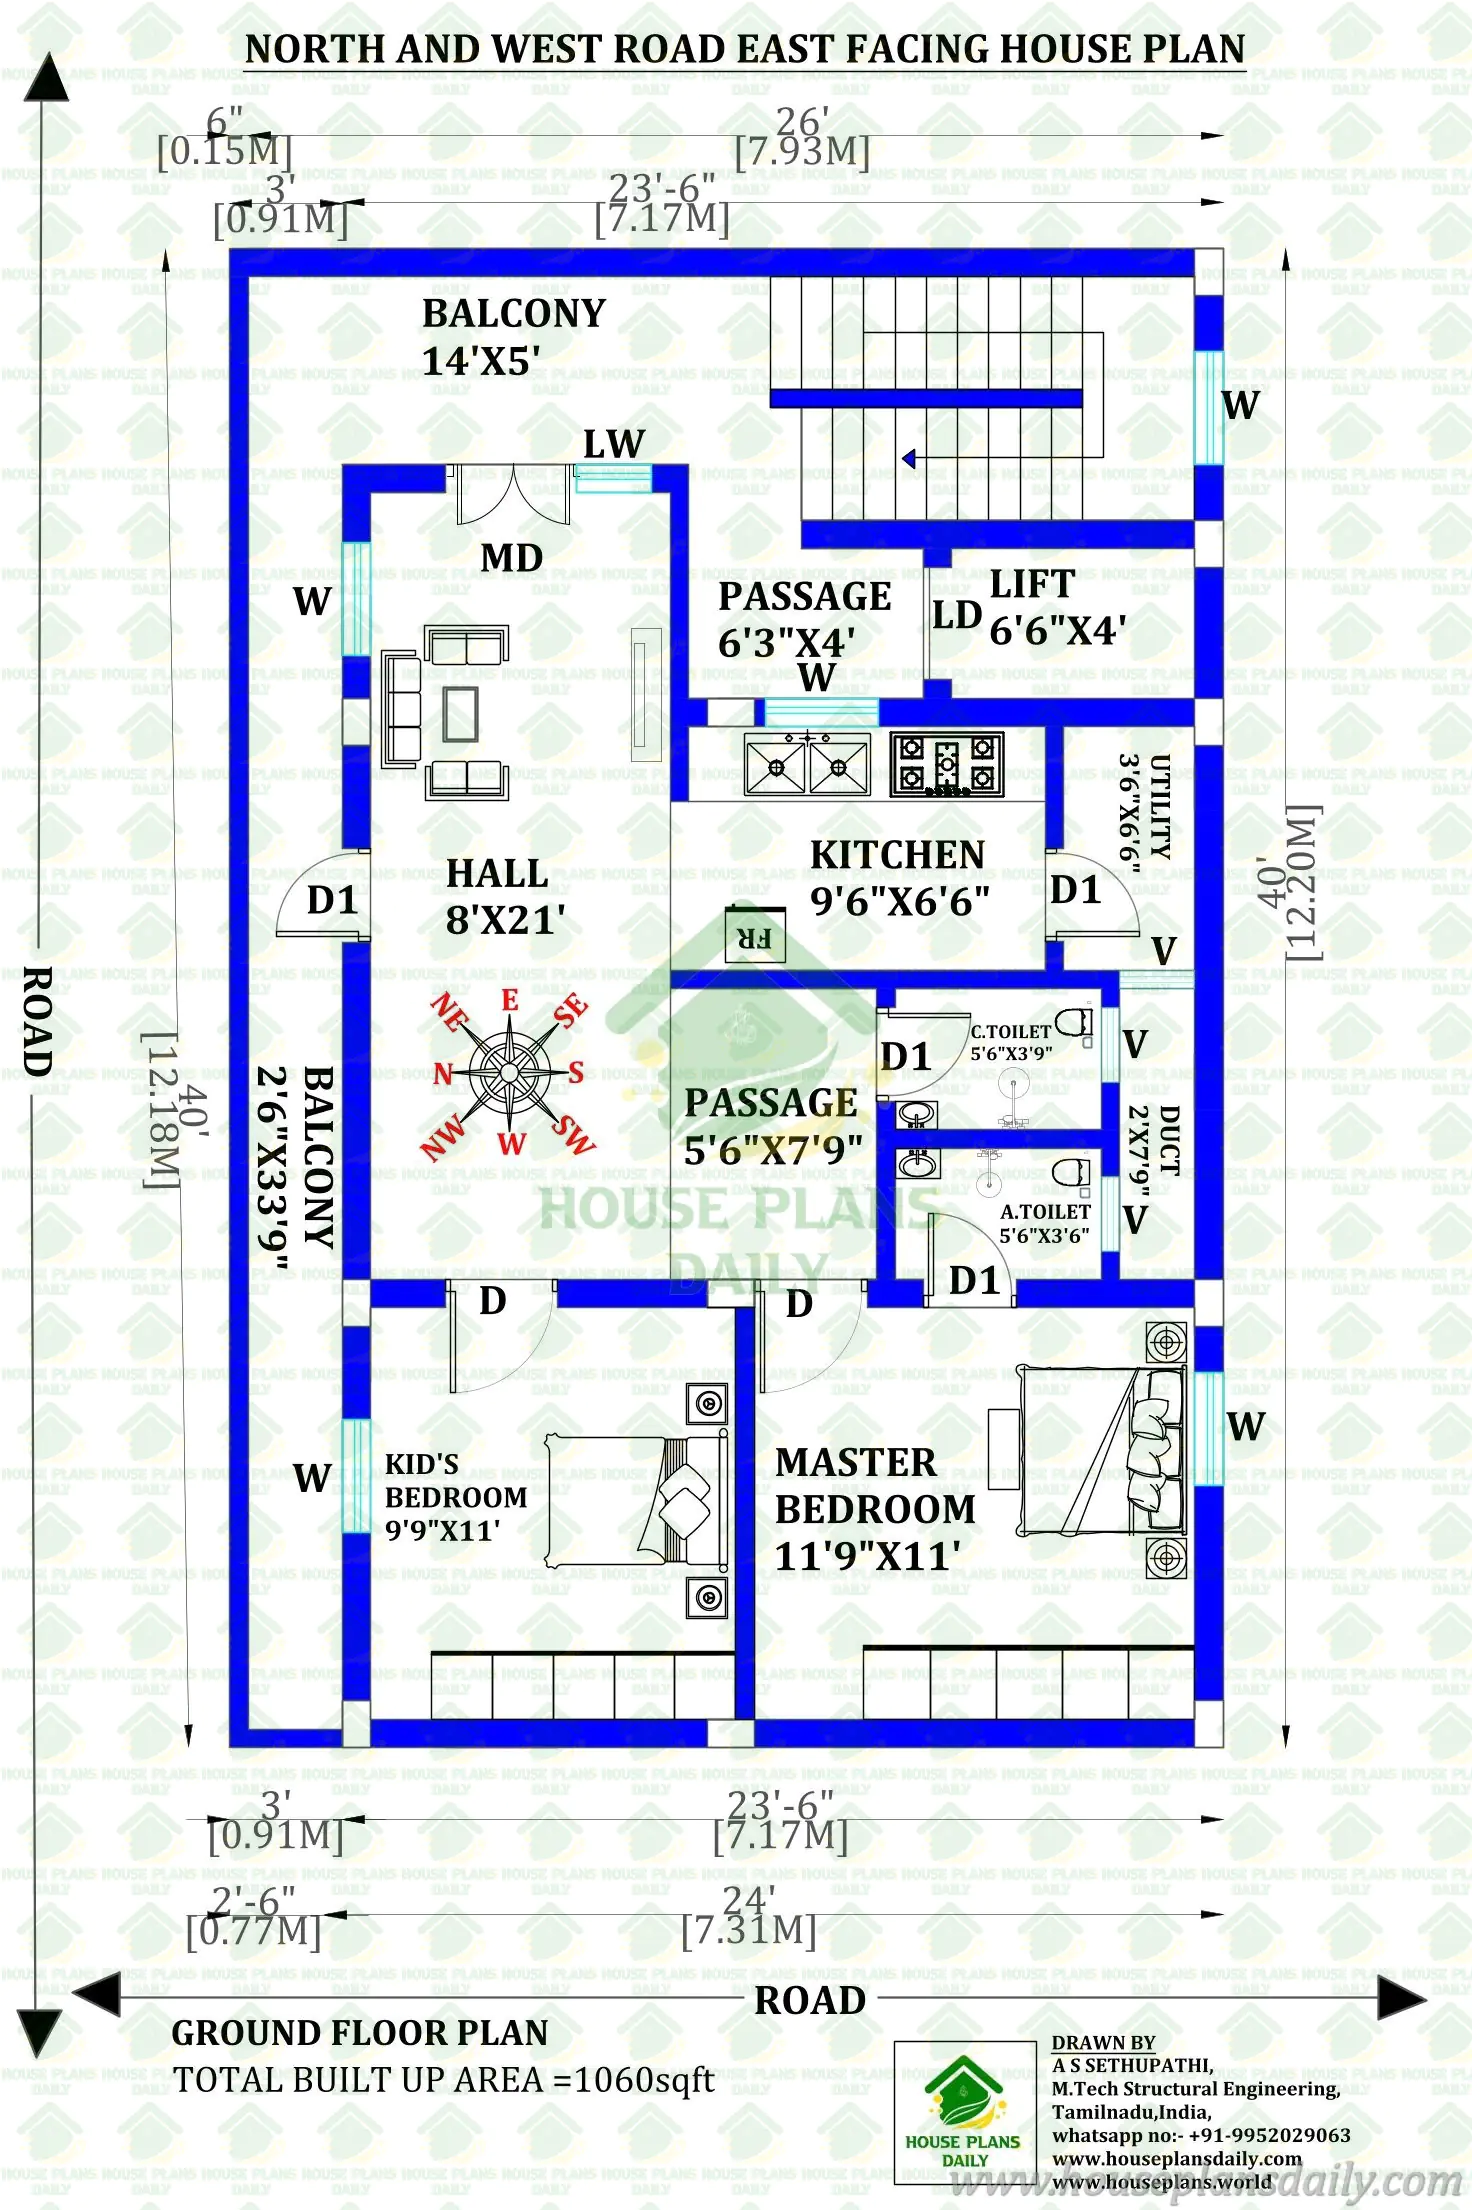
26x40 East Facing 2BHK House Plan | 1060 Sq Ft
Discover this beautiful 26x40 feet east-facing 2BHK single-floor house plan with 1060 sq ft of built-up area, designed for a north and west road corner plot. This compact residential layout is planned to provide comfortable living spaces, practical room arrangements and convenient access for modern Indian families.
The ground-floor house design features a spacious living room, a master bedroom with an attached toilet, a separate kids' bedroom, a functional kitchen, a connecting kitchen passage and a common toilet. An additional lift facility provides convenient vertical access, while the balcony adds an attractive outdoor space to the home.
#26x40HouseDesign, #EastFacingHome, #1060SqftHouse, #EastEntranceHouse, #NorthWestCornerPlot, #2BHKHomeDesign, #VastuHomeArchitecture, #HousePlanWithLift, #BalconyHouseDesign, #IndianHomeArchitecture, #EastFacingVastu, #ResidentialFloorPlan, #TwoBedroomHome, #CornerSiteHousePlan, #GroundFloorArchitecture, #ModernHomeLayout, #HouseMapIndia, #CompactFamilyHome, #HomeDesignInspiration, #HousePlansDaily
Looking for smart and creative house plans? Visit www.houseplansdaily.com and www.houseplans.world to discover hundreds of practical and modern home layouts. Get expert support for customized designs — call +91-9952029063 or message us on WhatsApp: https://wa.me/919952029063.
Download & Install Our App Today – Fast, Free, and Easy!
DesignNest Ebook App
https://play.google.com/store/apps/details?id=com.designnest.ebooks
Plan Nest store App
https://play.google.com/store/apps/details?id=com.hpw.plannest
House Designs & Plans Blog App
https://play.google.com/store/apps/details?id=com.hpd.housedesignsplans
House plans & Designs Wallpaper App
https://play.google.com/store/apps/details?id=com.hpd.houseplansdesigns
Check These Articles for More Ideas
- 3 Floor House Design | 35x47 East Facing House Plan
- West Face House Plans | 33x50 Home In Design
- Home Decoration Items | House Plans Daily
- Attractive Interior Design Ideas | House Plans Daily
Note:
House plans and elevation designs related to these keywords like, 26x40 east facing 2BHK house plan, 1060 sqft east facing home design, north west corner plot east facing house, east entrance residential floor plan, 2BHK east orientation home layout, east facing home map with lift, 26 feet by 40 feet house design, 2 bedroom home with elevator facility, east facing compact family residence, Vastu based east entry home design, 1060 square feet home architecture, east facing home with balcony, two bedroom independent house drawing, north west corner site house design, practical east facing home layout, and others can be obtained from this website.
License Option
Published:
11 November, 2026
Category: