4568 Sqft North Facing PG Hostel Plan with Rental Rooms
Explore this 4568 sqft north facing PG hostel building plan featuring multiple rental rooms with attached bathrooms, a spacious waiting hall, office room, kitchen, utility area, garden, and three-car parking. It is an excellent choice for rental income, hostel accommodation, or a paying guest business.
#HostelBuildingPlan, #PGBuildingPlan, #RentalRooms, #NorthFacingPlan, #GuestHouseDesign, #RentalProperty, #PayingGuest, #CommercialBuilding, #HostelDesign, #HousePlansDaily, #RentalIncome, #BuildingDesign, #ModernHostel, #OfficeRoomPlan, #ParkingDesign, #NorthFacingHouse, #VastuBuilding, #InvestmentProperty, #RentalBusiness, #FloorPlan
Choose from a wide range of home design ideas and detailed floor plans by visiting www.houseplansdaily.com and www.houseplans.world. Whether you want a modern or traditional layout, we have it all. For custom-made plans, reach out to us at +91-9952029063 or WhatsApp us at https://wa.me/919952029063.
Download & Install Our App Today – Fast, Free, and Easy!
DesignNest Ebook App
https://play.google.com/store/apps/details?id=com.designnest.ebooks
Plan Nest store App
https://play.google.com/store/apps/details?id=com.hpw.plannest
House Designs & Plans Blog App
https://play.google.com/store/apps/details?id=com.hpd.housedesignsplans
House plans & Designs Wallpaper App
https://play.google.com/store/apps/details?id=com.hpd.houseplansdesigns
Check These Articles for More Ideas
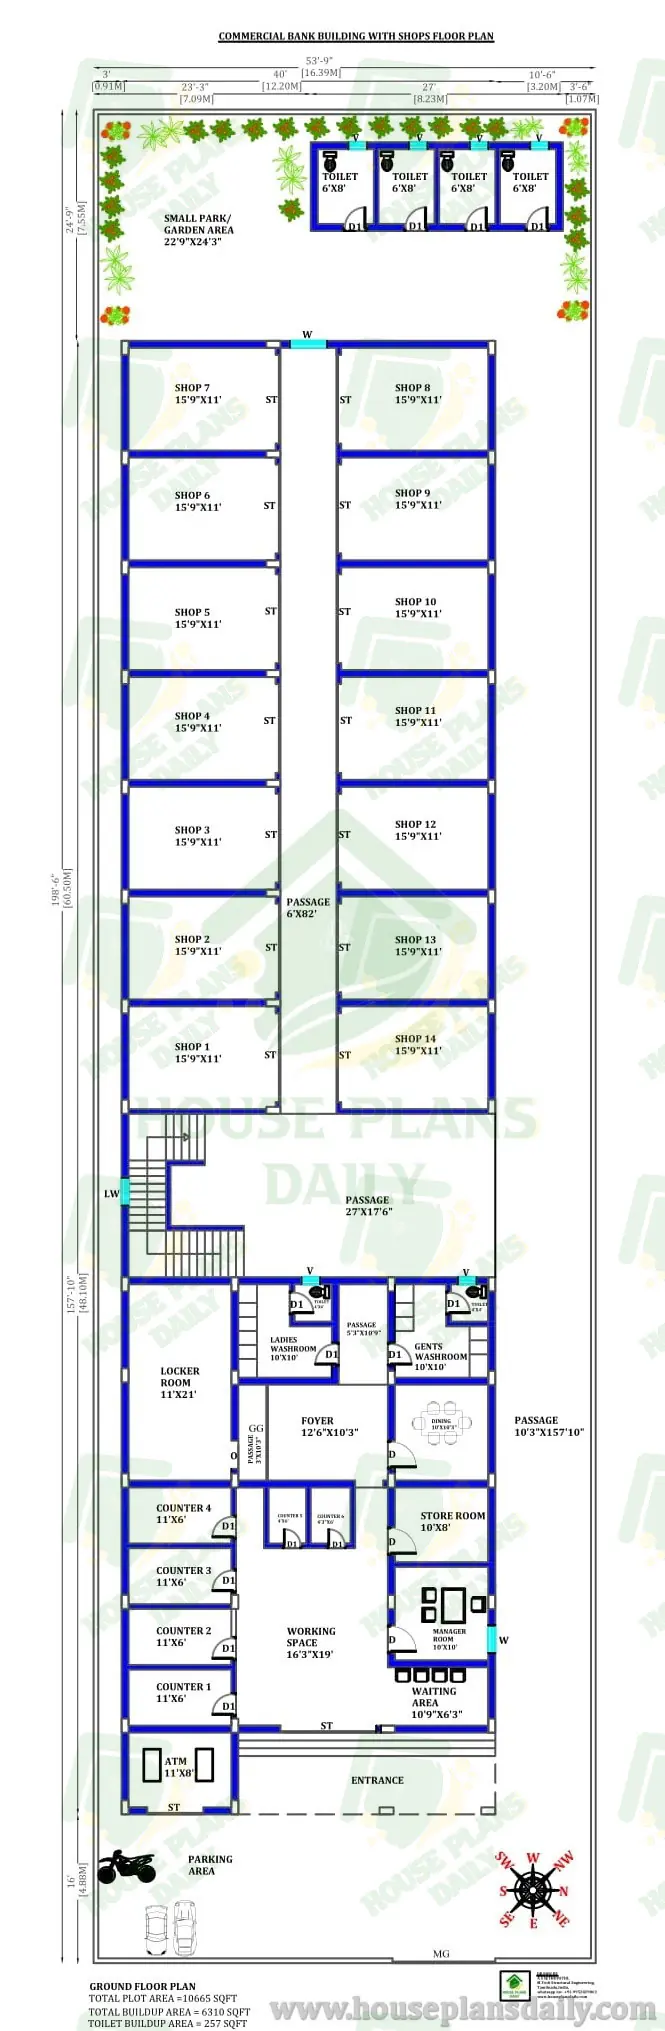
- Bank Plan | Bank Office Plan | Bank Floor Plan | Bank Plan Dwg
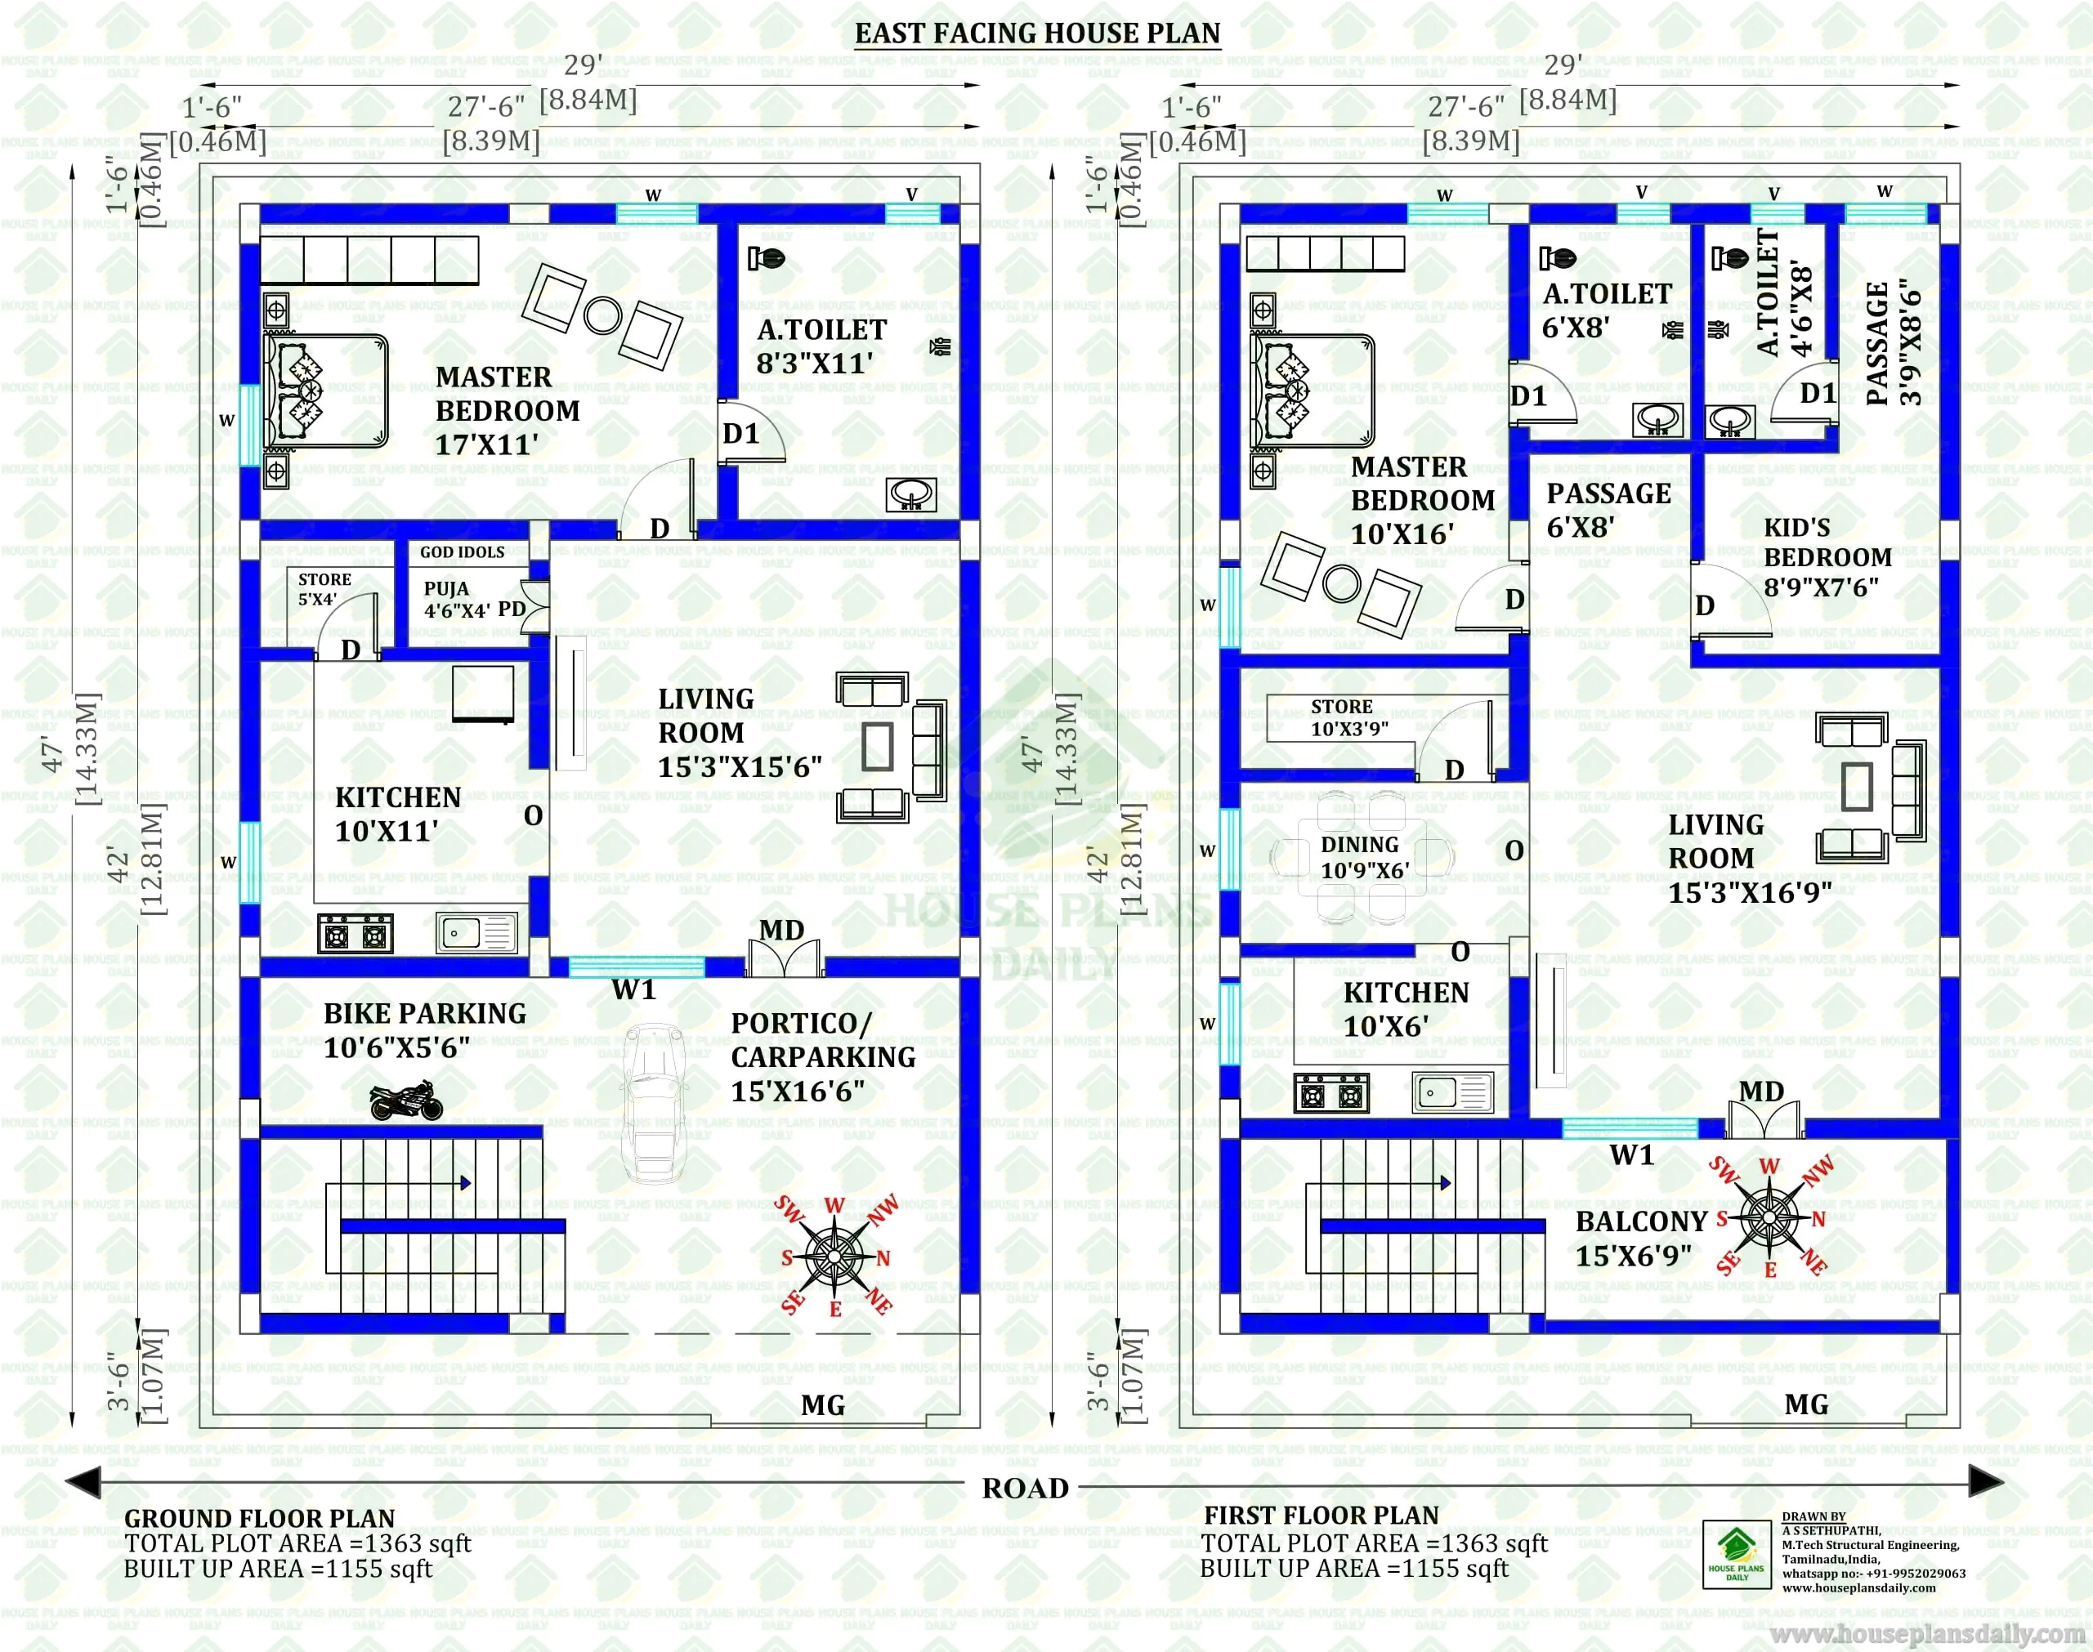
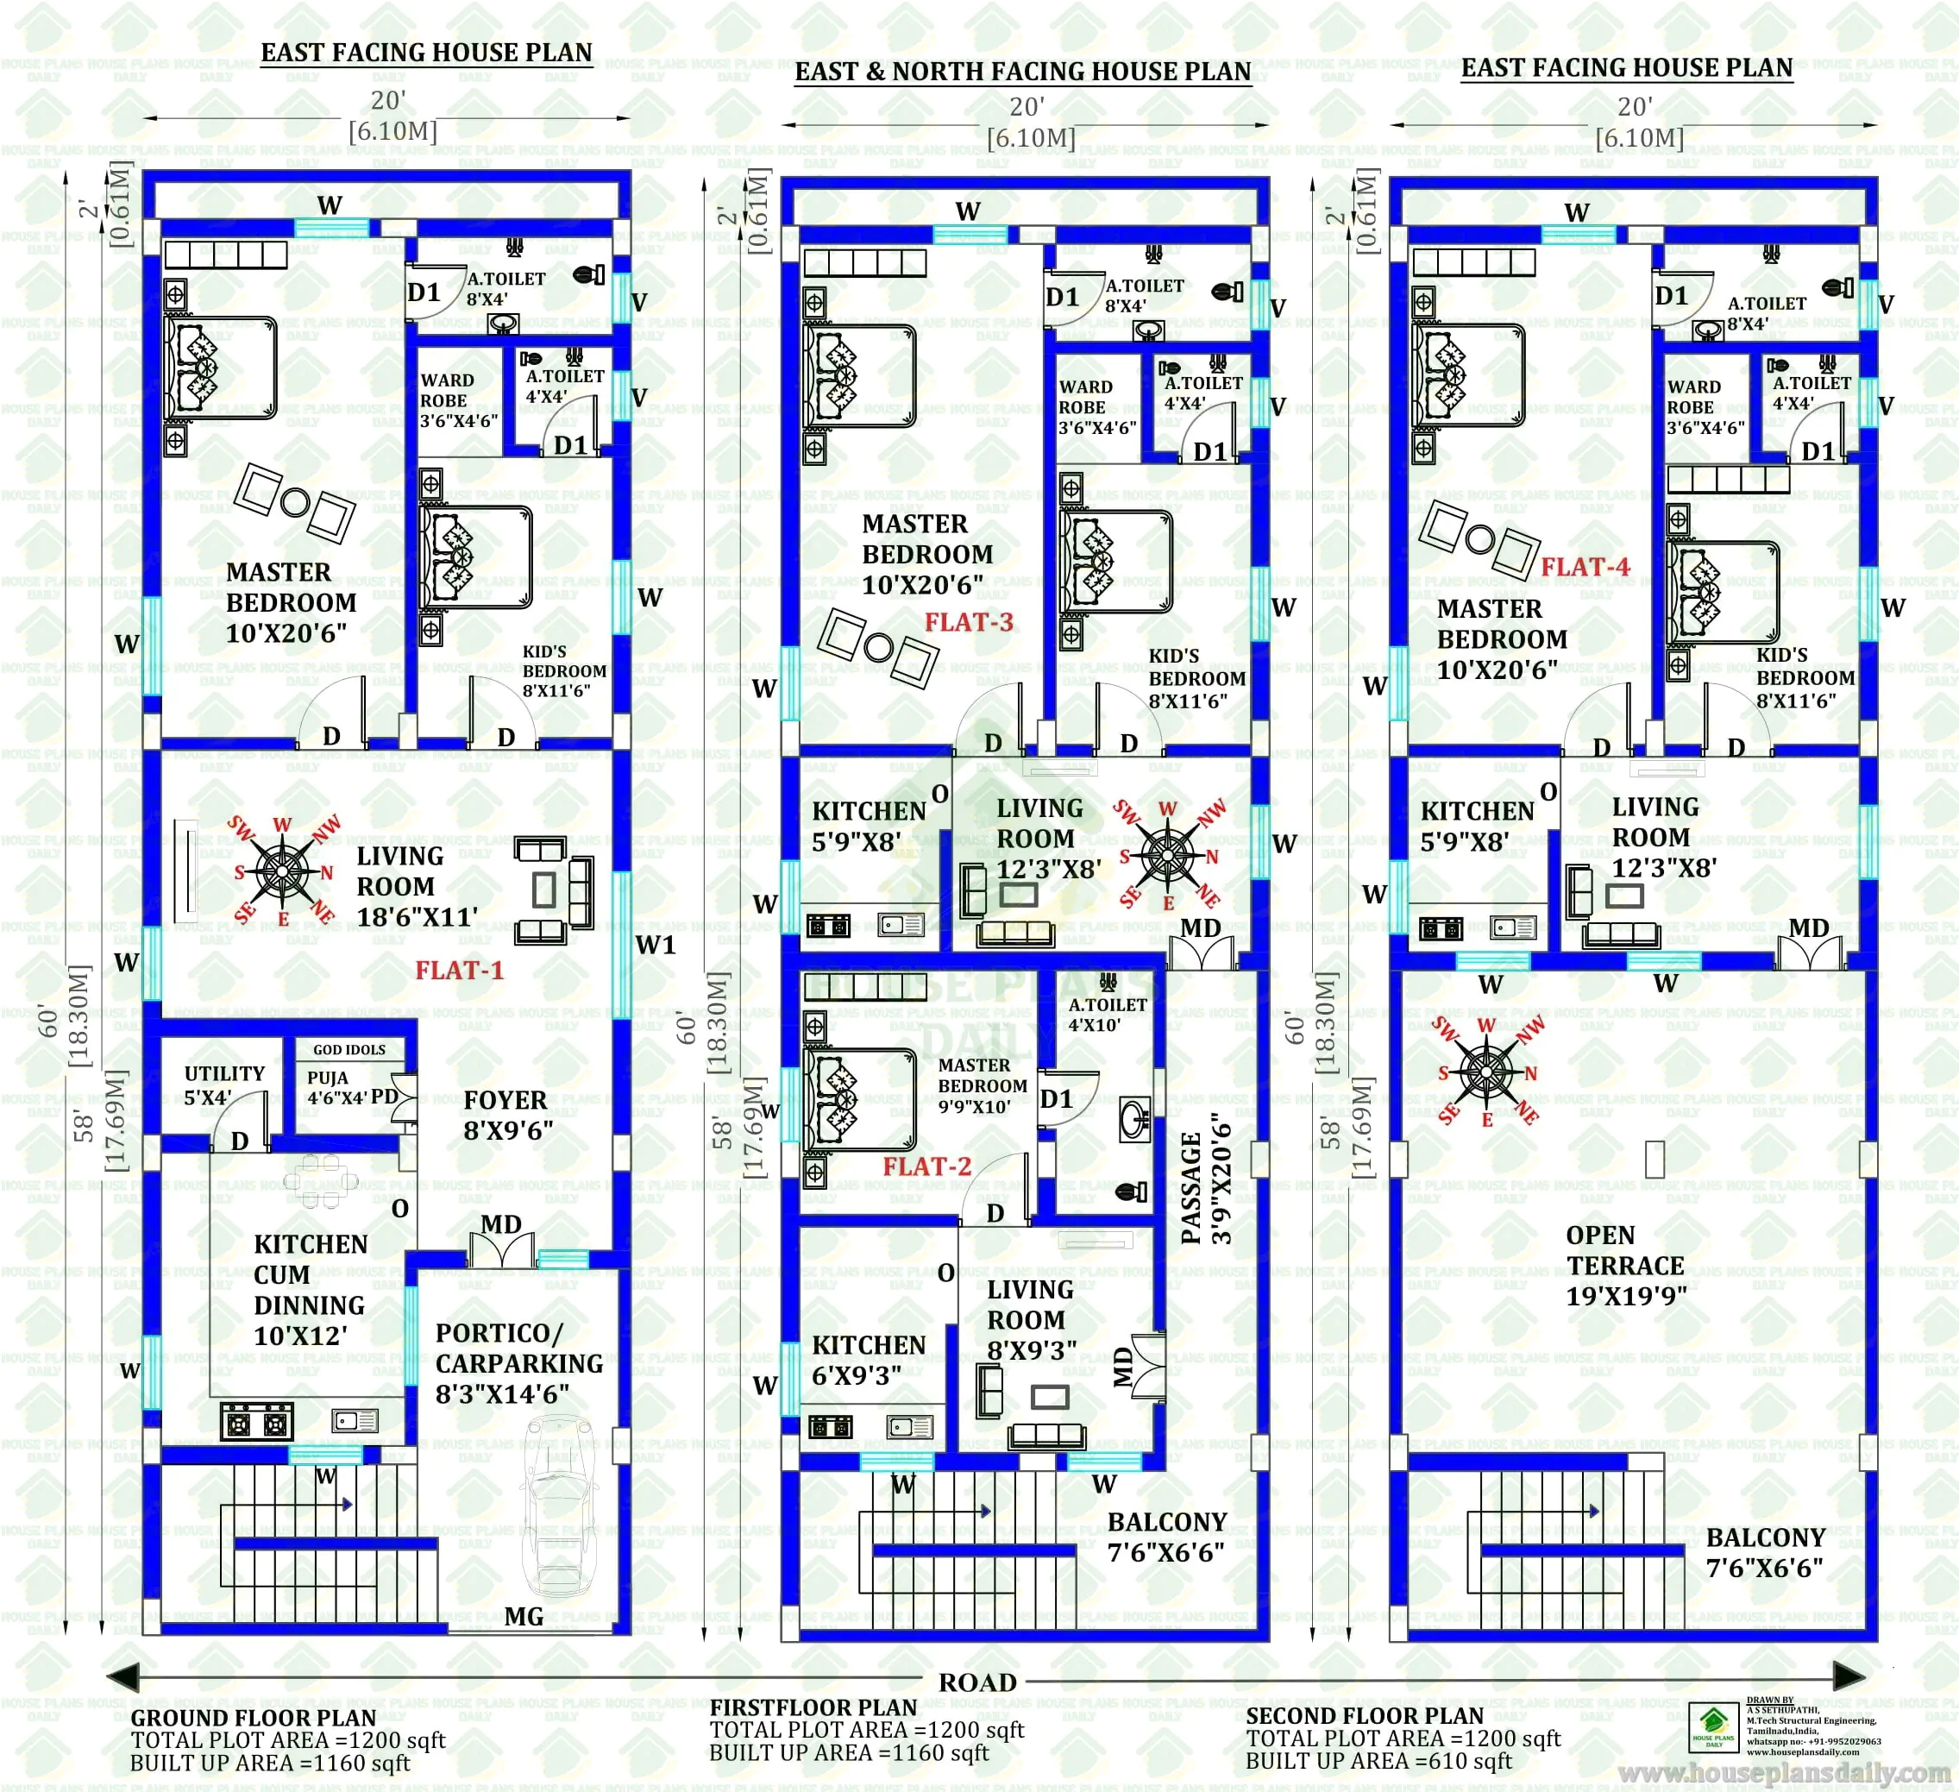
- Commercial House Plans- house plans daily
- Hostel | Hostel Plans Design | Hostel Building Elevation
- Hostel Plan | Hostel Floor Plan | Hostel Building Plan
Note:
House plans and elevation designs related to these keywords like, 4568 sqft north facing hostel plan, north facing PG building design, rental room building plan, north facing guest house layout, PG accommodation floor plan, hostel building plan with office, north facing rental house plan, paying guest building design, modern hostel floor plan, rental room layout with attached bathroom, commercial hostel building plan, north facing lodging house design, hostel building with parking, rental accommodation plan india, PG house plan as per vastu, and others can be obtained from this website.
License Option
Published:
06 July, 2026
Category:
Tags: