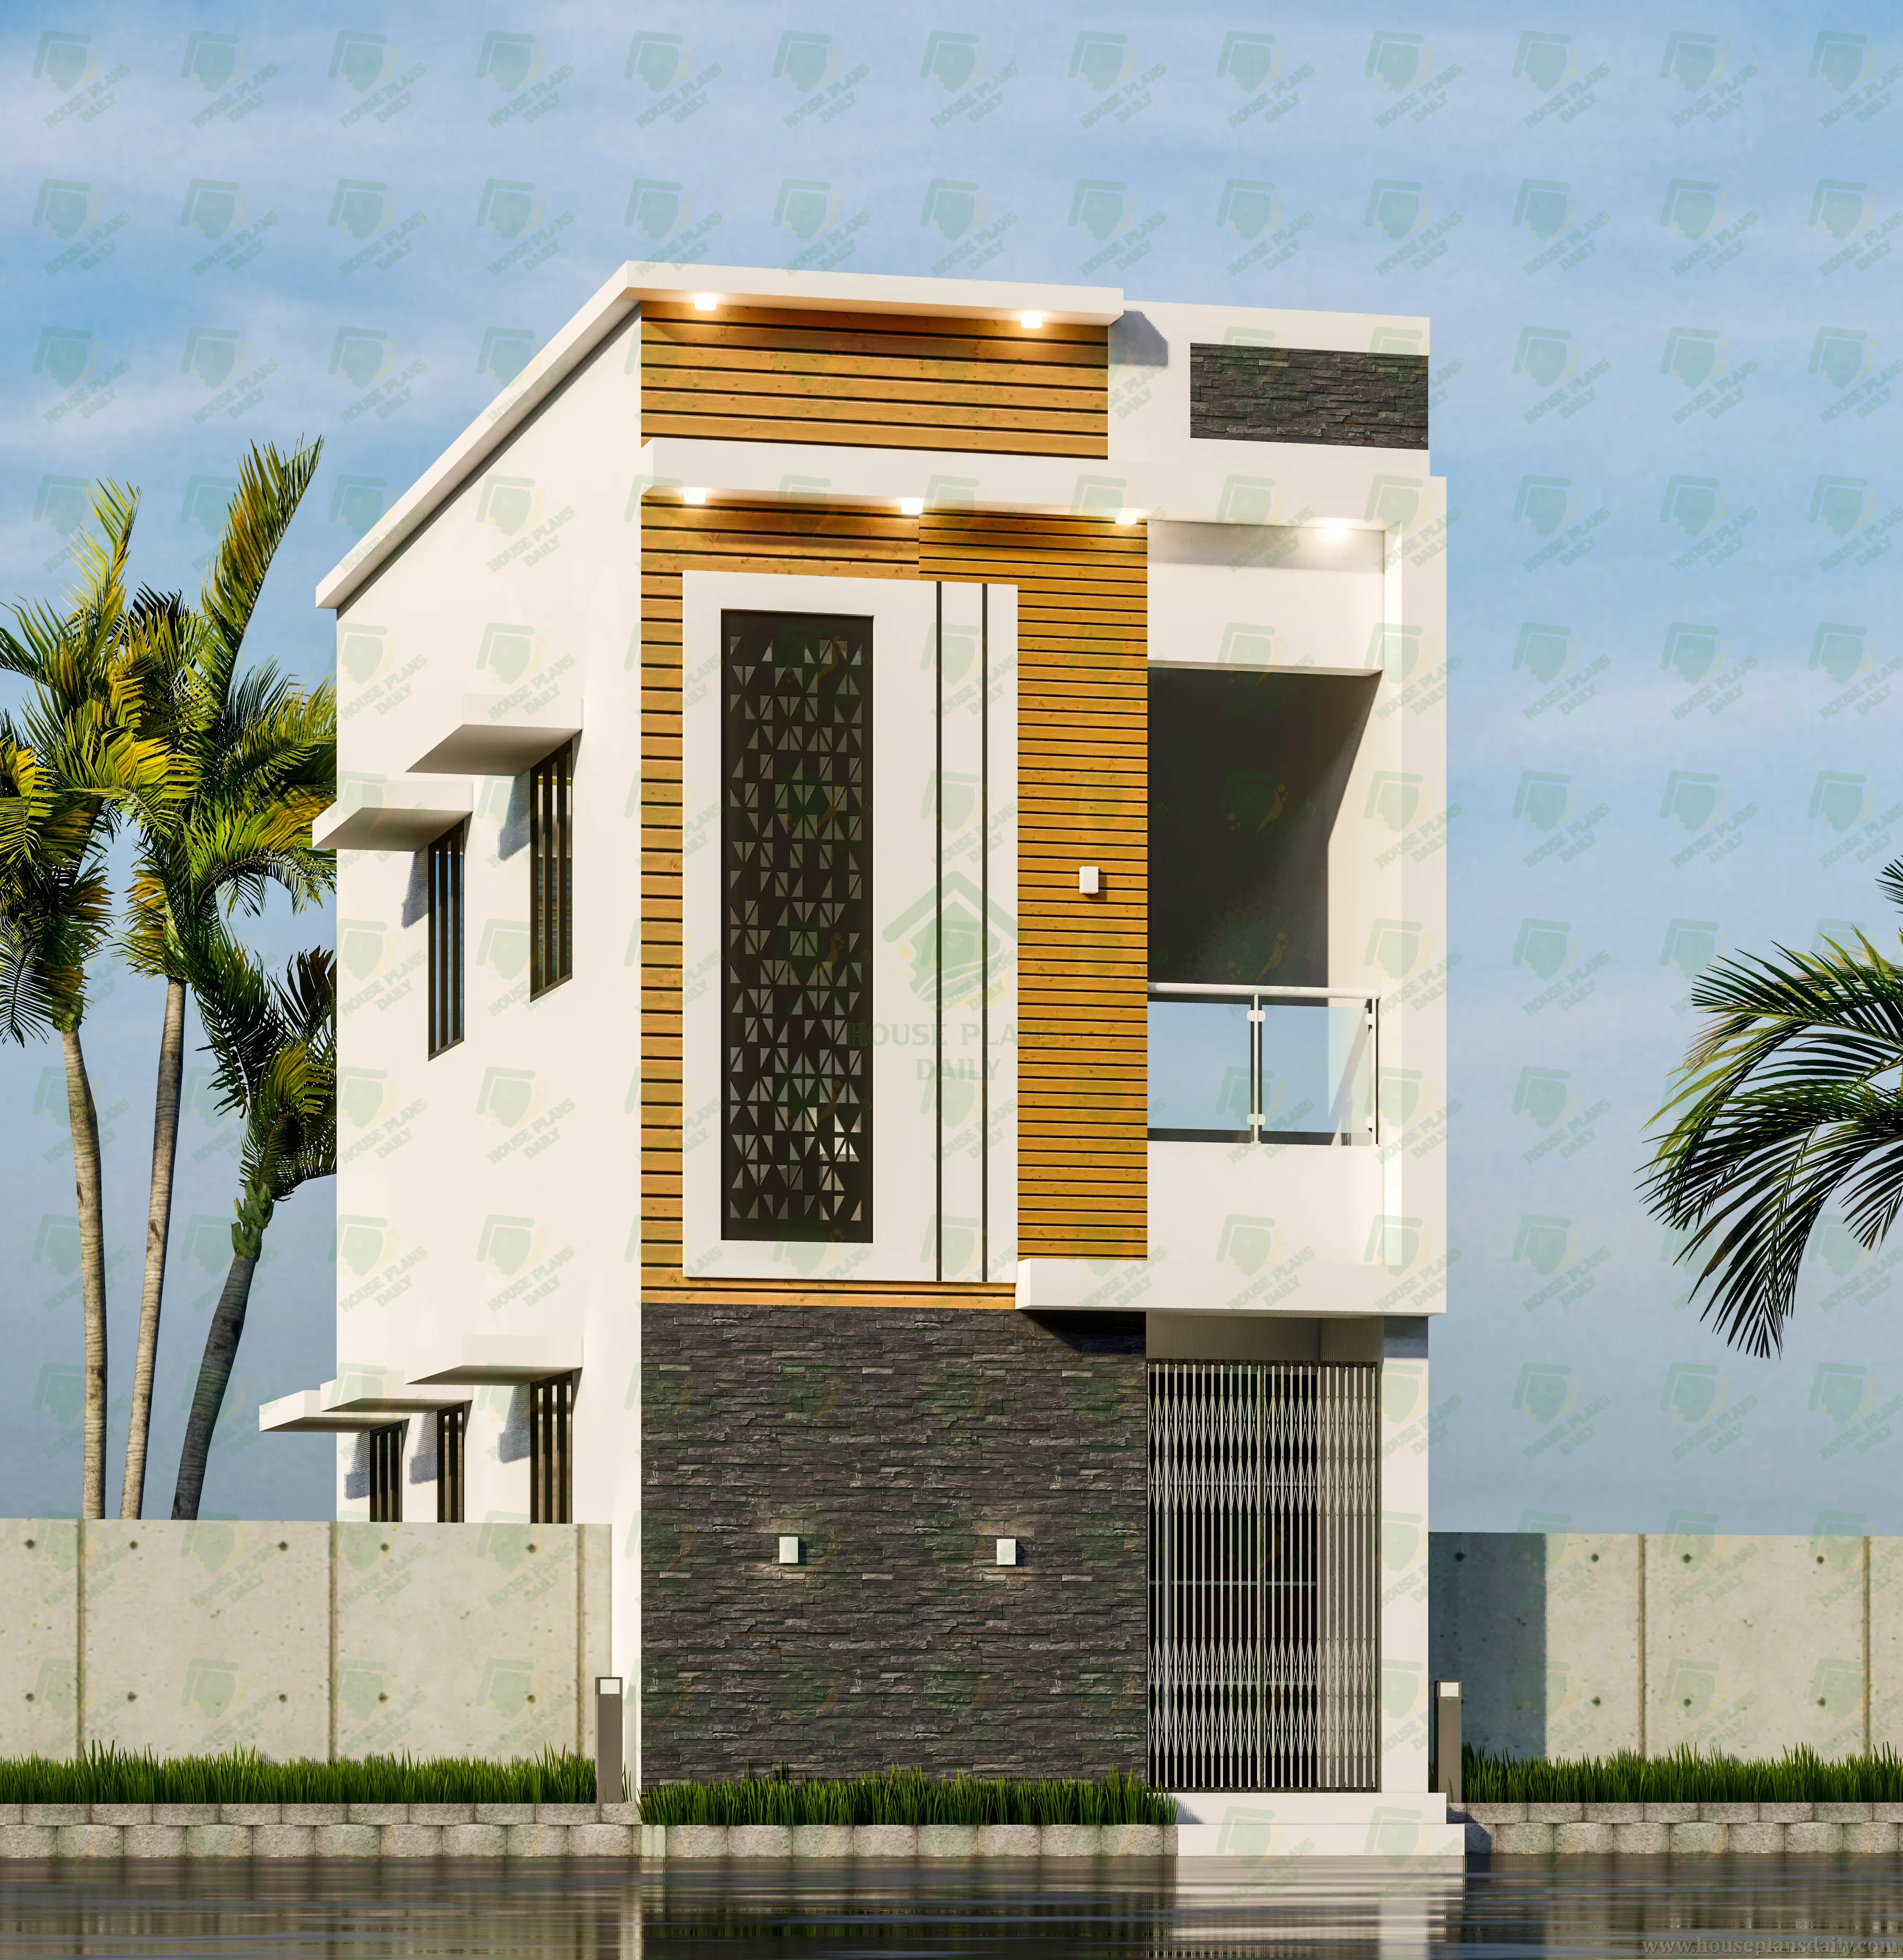
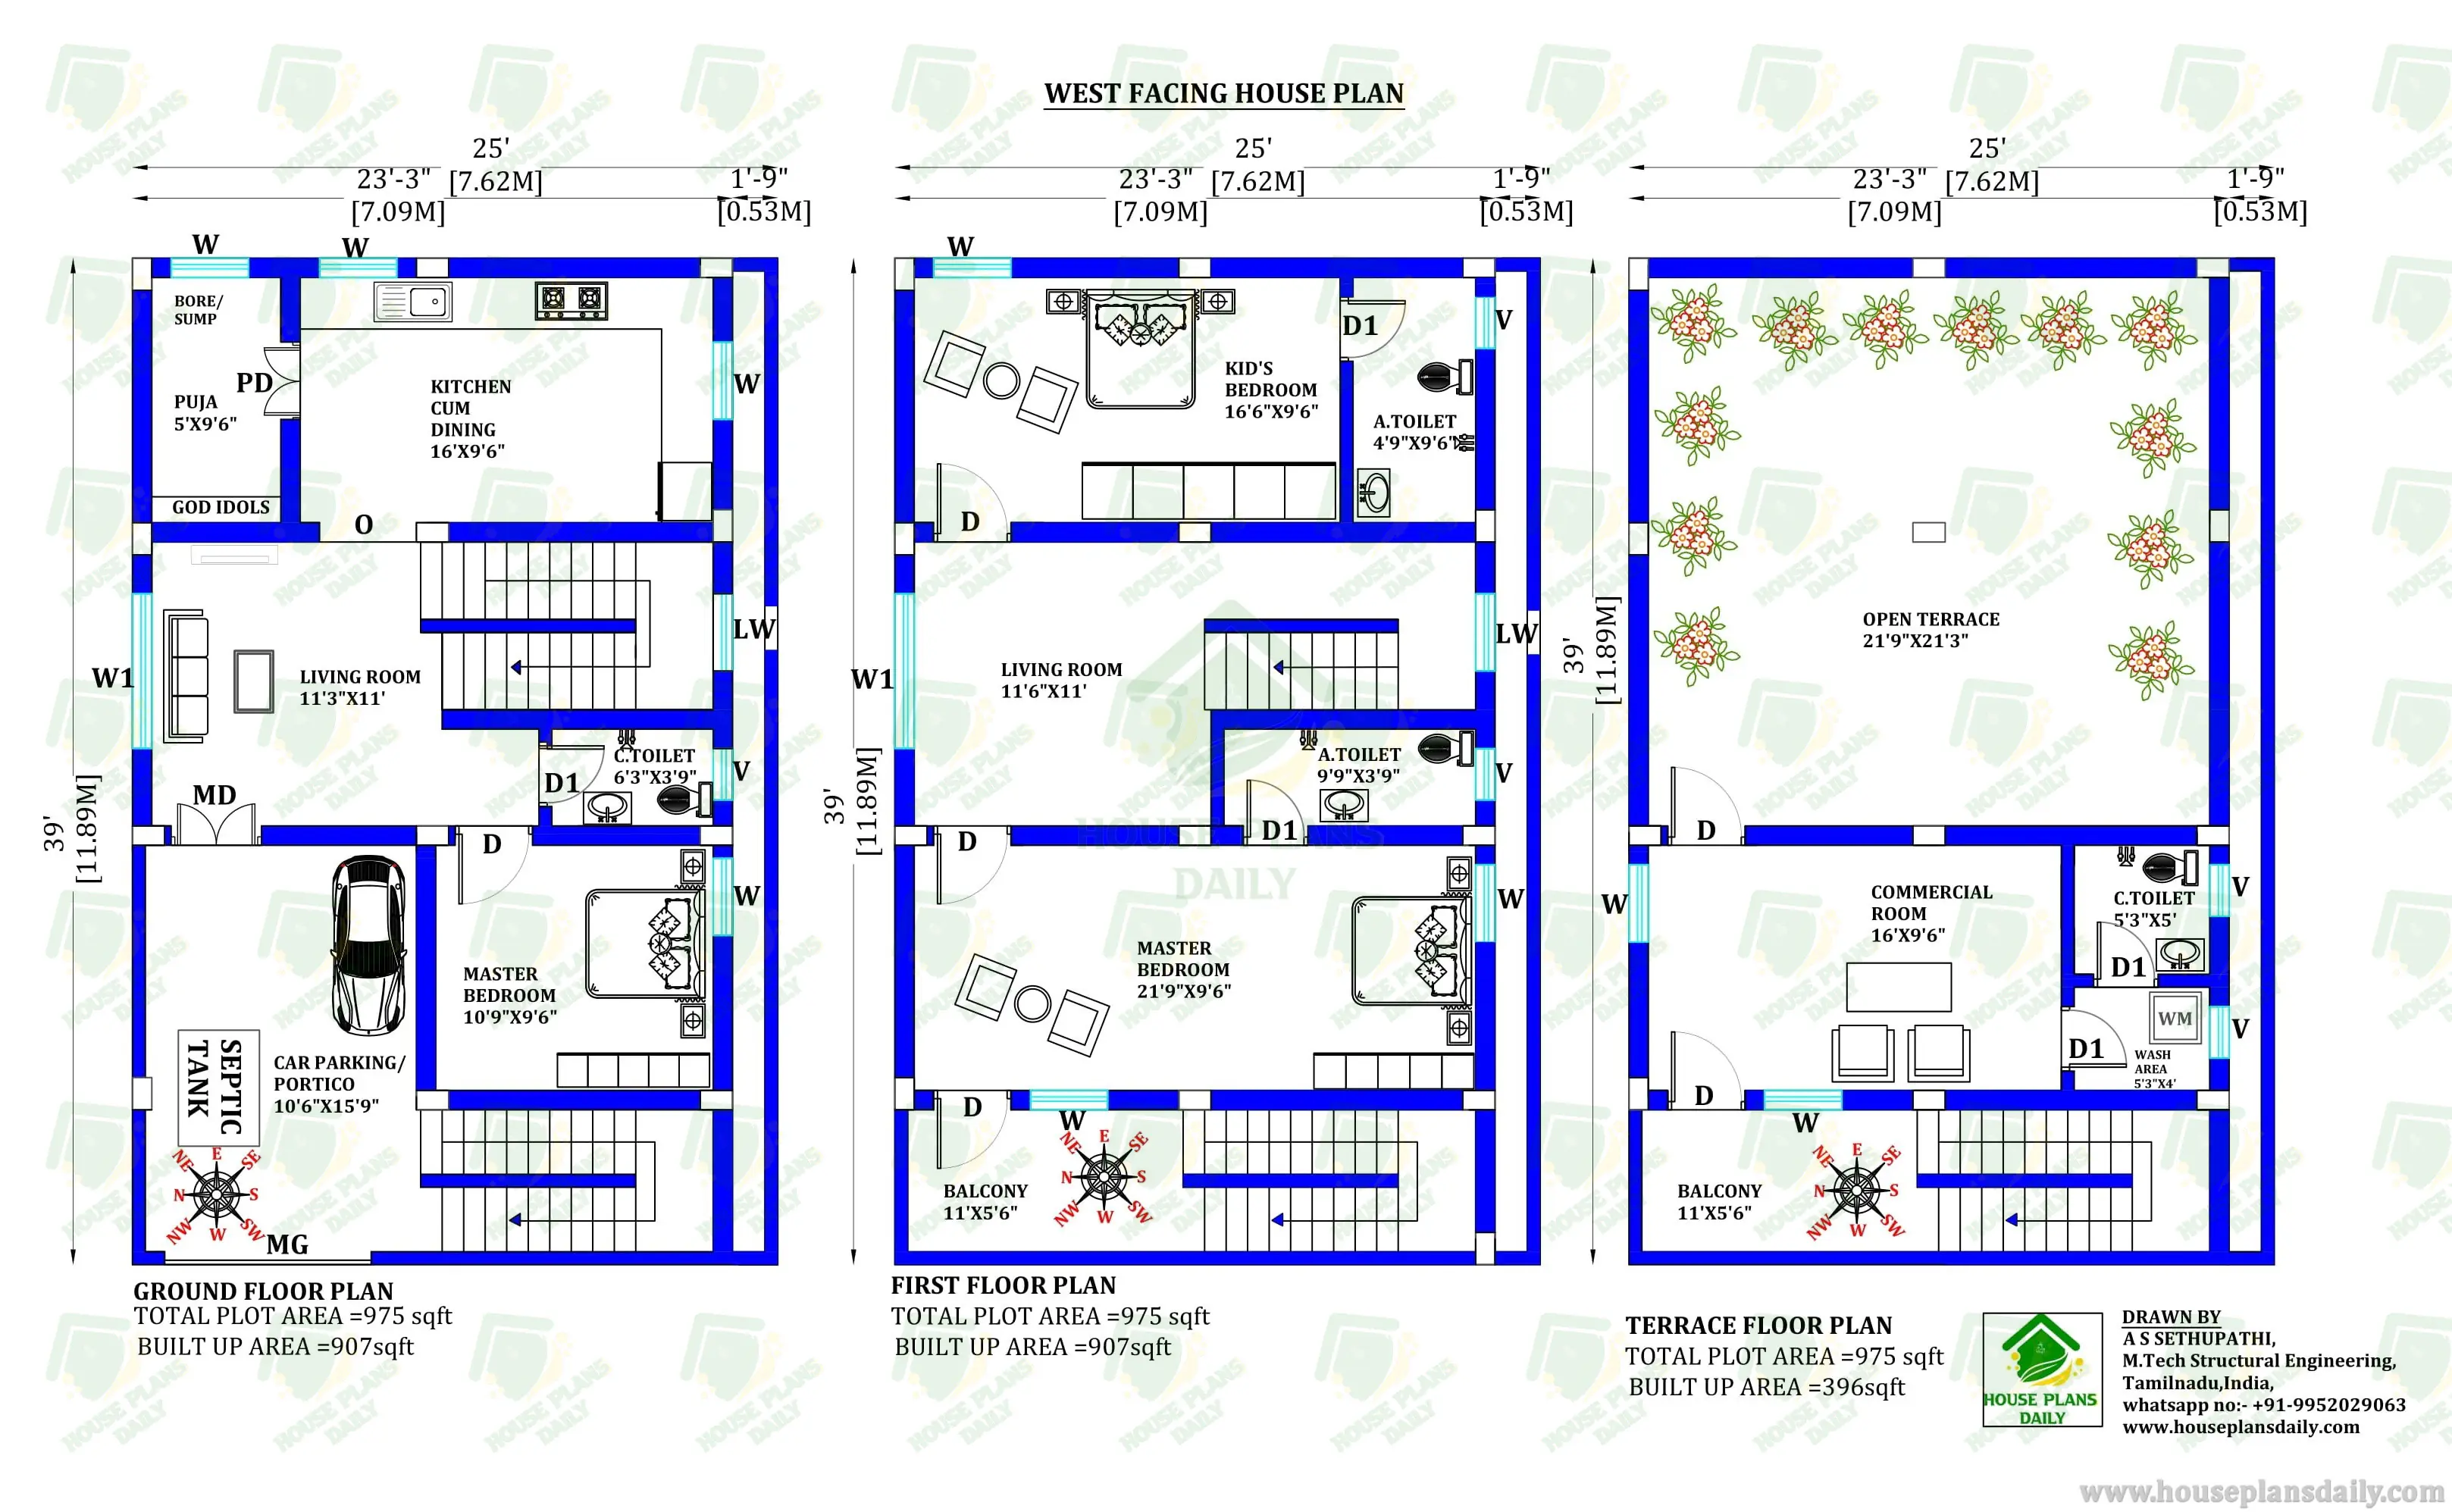
South Facing Residential Building Plan with Structural Details | Duplex House
Discover a smartly planned 22×33 south facing G+3 house design with a practical layout for modern family living. This article includes a ground floor living area, upper-floor bedrooms, multipurpose spaces, and complete structural engineering drawings such as beam layouts, slab reinforcement, and roof plans. Perfect for anyone searching for a low-budget south facing house plan with RCC structural design and Vastu-compliant construction ideas.
#SouthFacingHome, #G3HouseDesign, #726SqftHousePlan, #RCCStructuralDrawing, #StructuralPlan, #RoofLayoutPlan, #BeamSchedule, #SlabReinforcement, #ColumnBeamDesign, #HouseBlueprint, #ConstructionDrawing, #SmallPlotHouse, #BudgetHouseDesign, #VastuHomeDesign, #HomeArchitecture, #BuildingConstruction, #FloorPlanDesign, #EngineeringDrawings, #ModernHomePlanning, #HouseDesignIdeas
Get inspired with creative house plans and practical layouts available at www.houseplansdaily.com and www.houseplans.world. Our website offers a vast collection of designs for different needs. For tailored solutions, call +91-9952029063 or get in touch via WhatsApp at https://wa.me/919952029063.
Download & Install Our App Today – Fast, Free, and Easy!
DesignNest Ebook App
https://play.google.com/store/apps/details?id=com.designnest.ebooks
Plan Nest store App
https://play.google.com/store/apps/details?id=com.hpw.plannest
House Designs & Plans Blog App
https://play.google.com/store/apps/details?id=com.hpd.housedesignsplans
House plans & Designs Wallpaper App
https://play.google.com/store/apps/details?id=com.hpd.houseplansdesigns
Check These Articles for More Ideas
- SOUTH FACING HOUSE PLAN WITH ELEVATION AND STRUCTURAL DRAWING
- SOUTH FACING DUPLEX PLAN WITH ELEVATION | 1200 SQFT STRUCTURAL DRAWING
- East Facing 25×50 Ground Floor 2BHK House Plan with Puja Room | 1250 Sq Ft Vastu Home
- East Facing 2BHK House Plan with Full MEP and Structural Design
- 30X40 EAST FACING HOUSE PLAN | SINGLE FLOOR HOUSE PLAN WITH STRUCTURAL DRAWING
Note:
House plans and elevation designs related to these keywords like, 22x33 south facing vastu house plan, 726 sqft g+3 house plan, four story south facing home design, south facing house under 700 sqft, south facing RCC house plan, low budget four floor house design, modern g+3 south facing home, south facing residential building plan, house plan with beam and slab design, complete structural house drawing, south facing staircase house plan, four floor vastu house layout, compact south facing building design, civil structural house plan, south facing home with RCC roof layout, and others can be obtained from this website.
License Option
Published:
11 July, 2026
Category: